


 A Utah Family Lodges property
The Lodge · Floor plan & rooms
Inside The Lodge
Ten suites over four levels, each with its own bathroom.
Floor plans
Level by level.
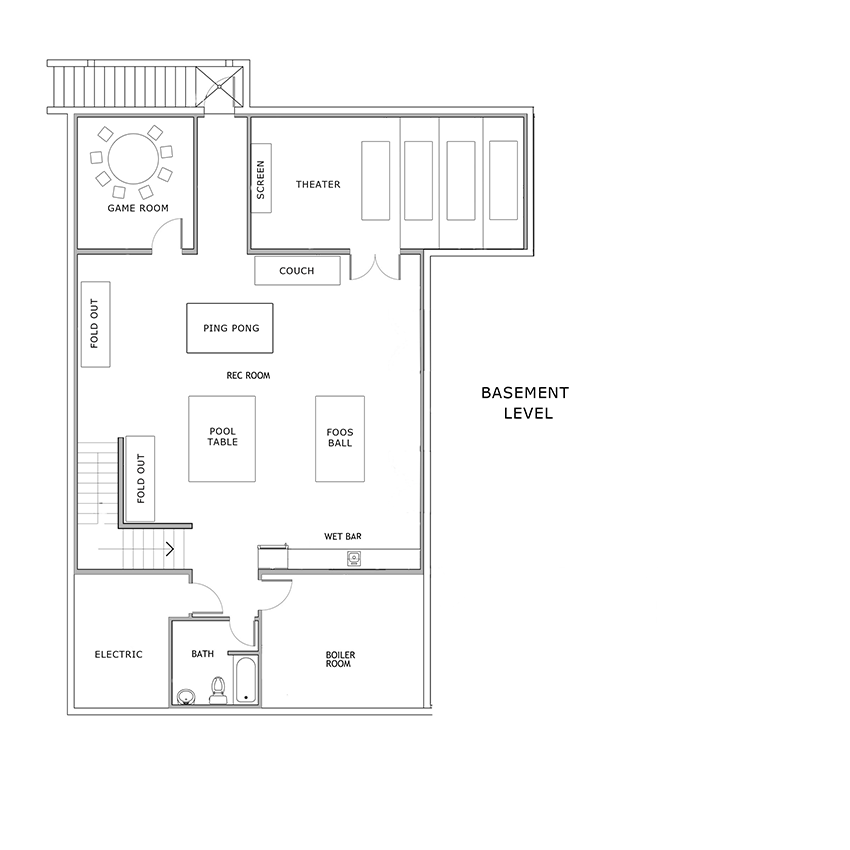
Great hall · Kitchen · Bedroom 1 · Main floor restrooms · Bedroom 2 · Bedroom 3 · Bedroom 4 · Bedroom 5 · Bedroom 6 · Laundry and playroom · Third floor sitting area · Bedroom 8 · Bedroom 9 · Bedroom 10 · Basement rec room · Theater · Outside
Great hall
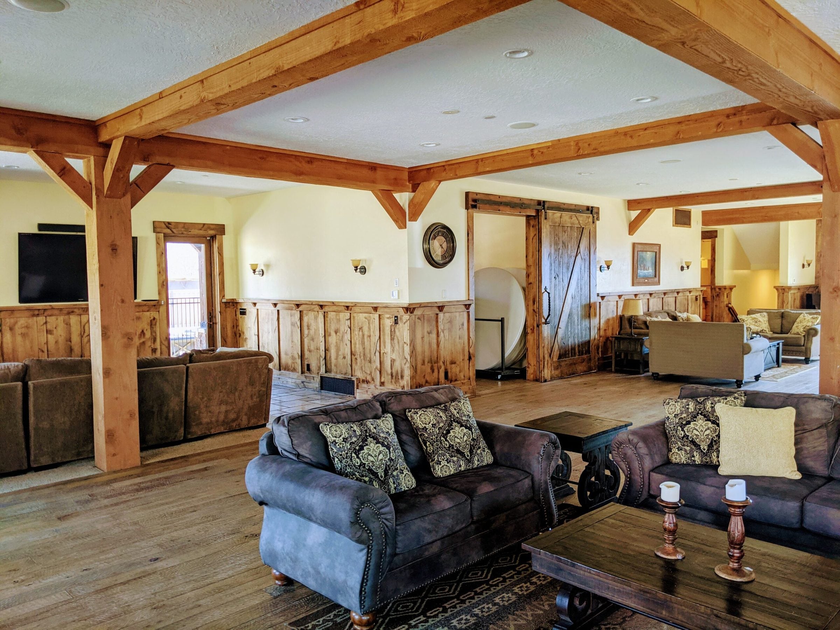
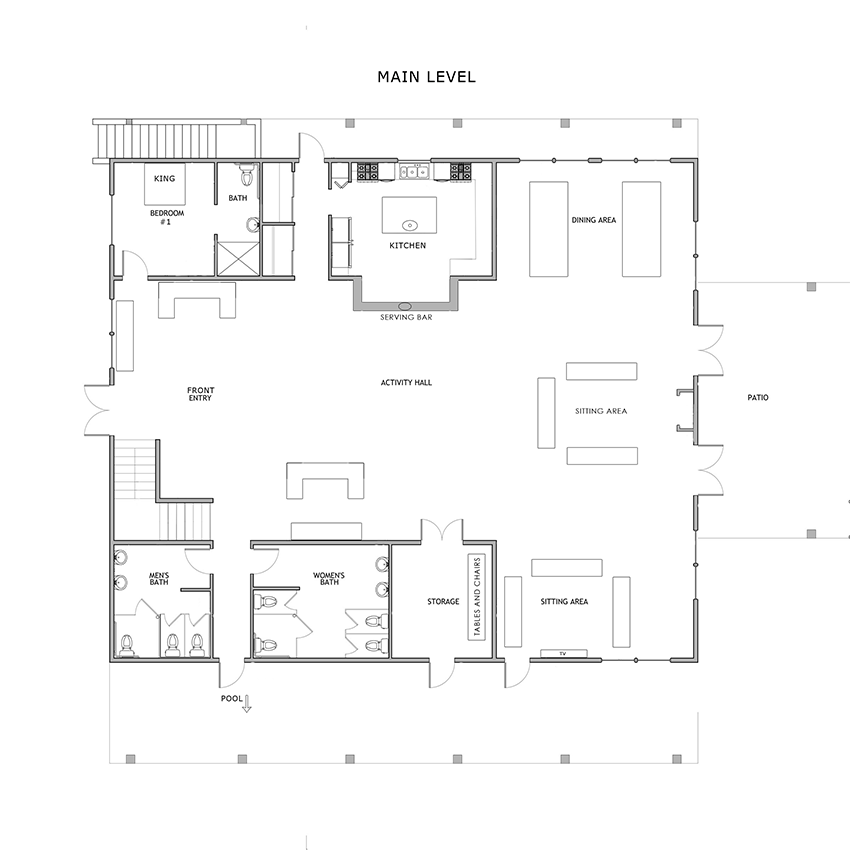
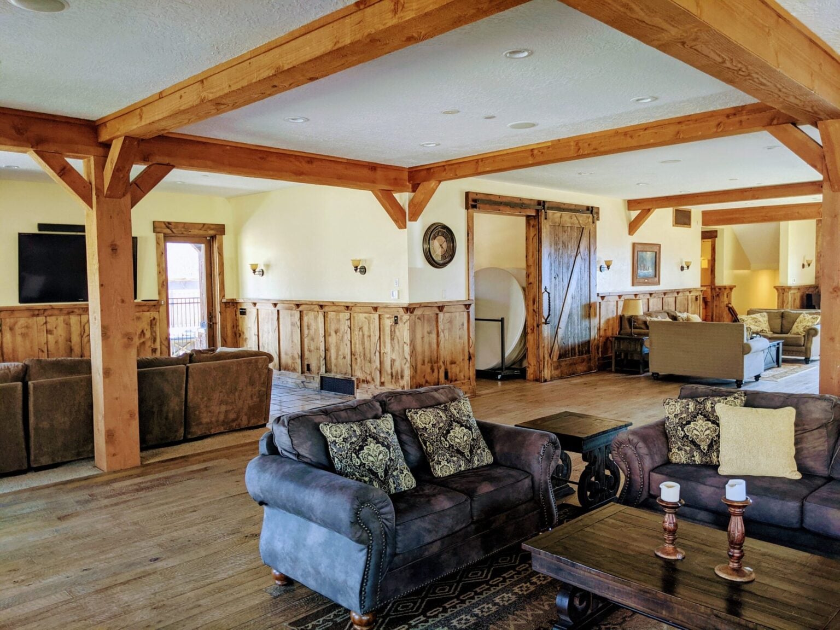
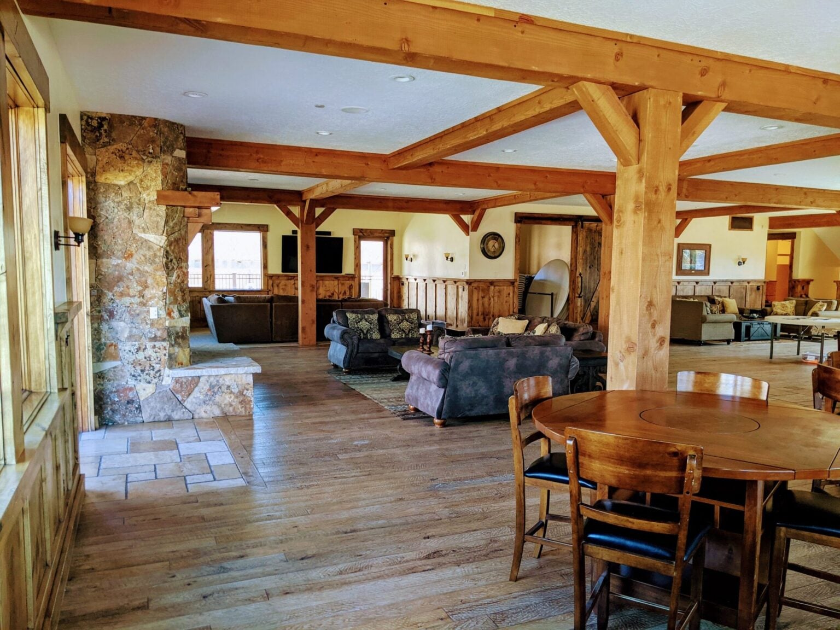
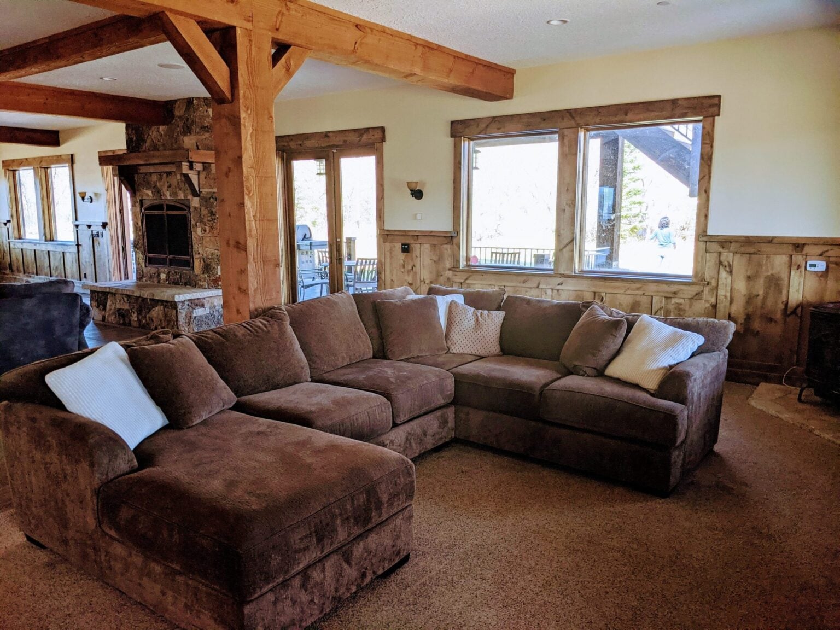
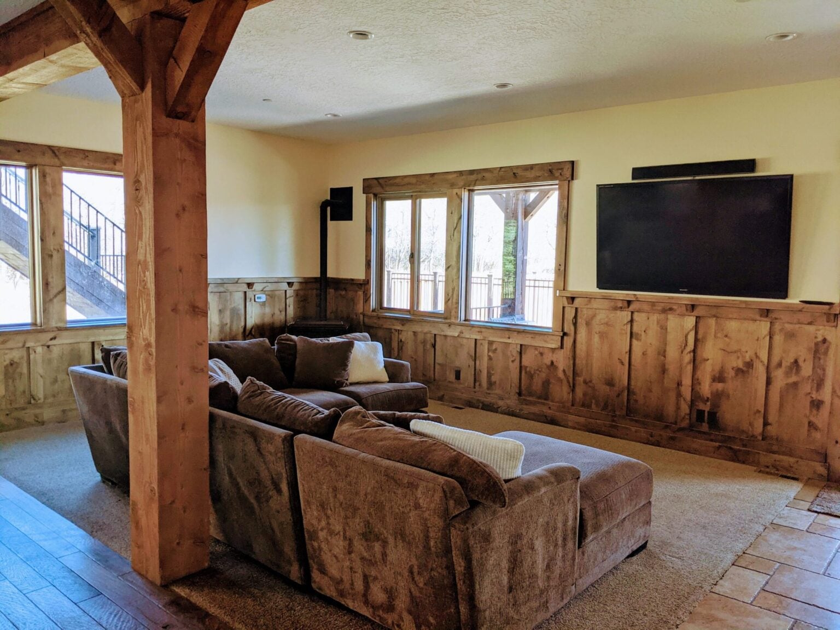
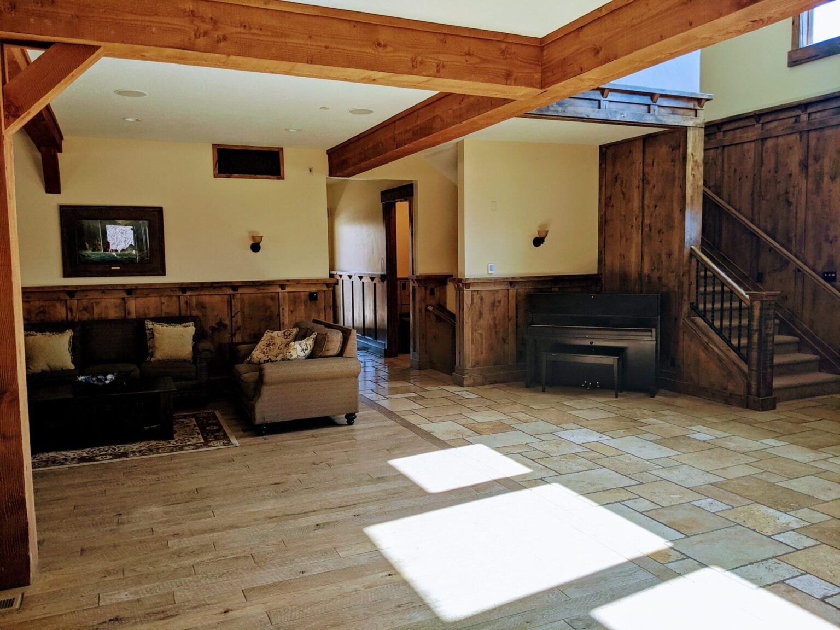
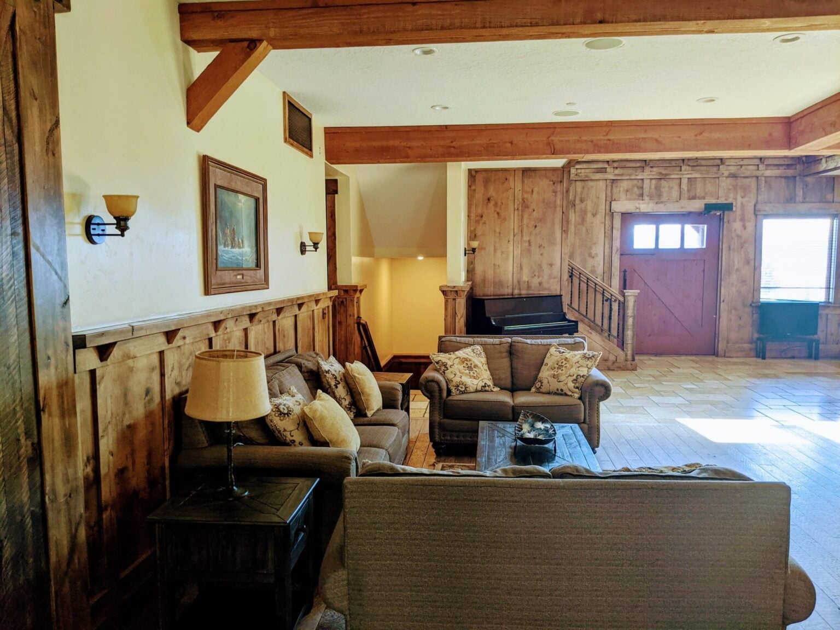
The heart of the main floor: timber posts and beams, two fireplaces, sofas around a media area, a piano by the stairs and long dining tables. It seats up to 50.
Kitchen
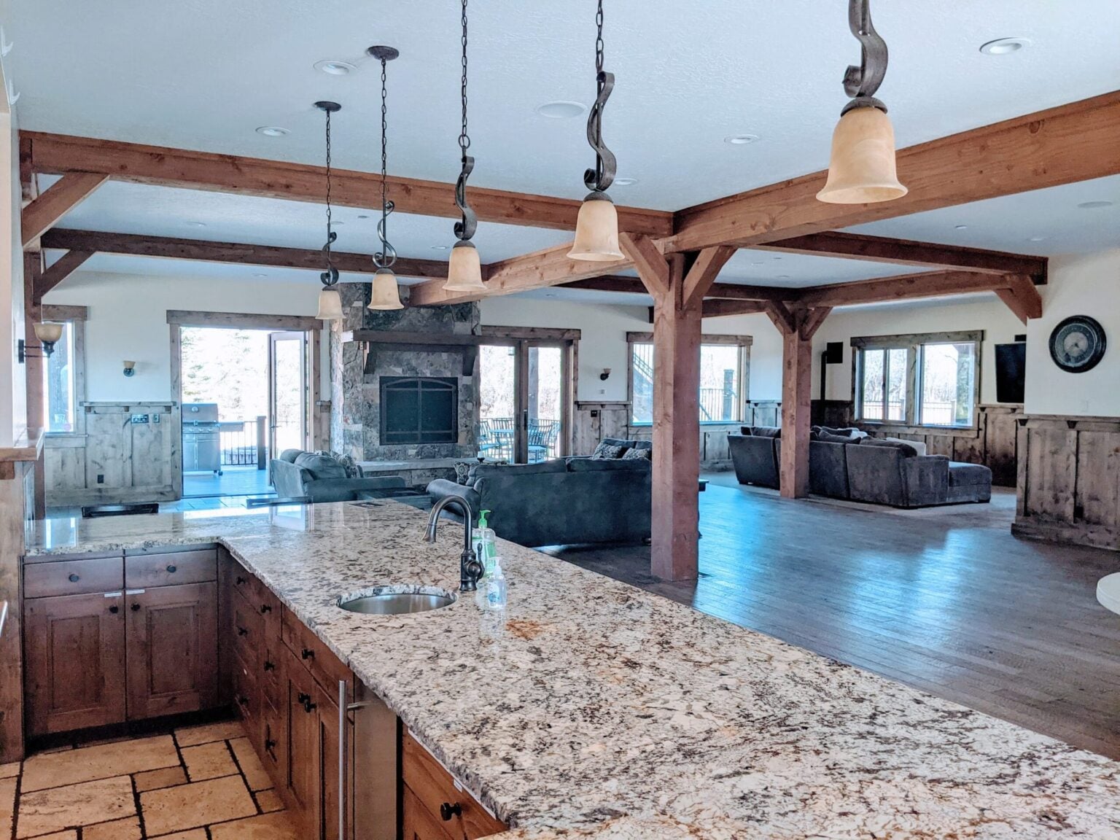
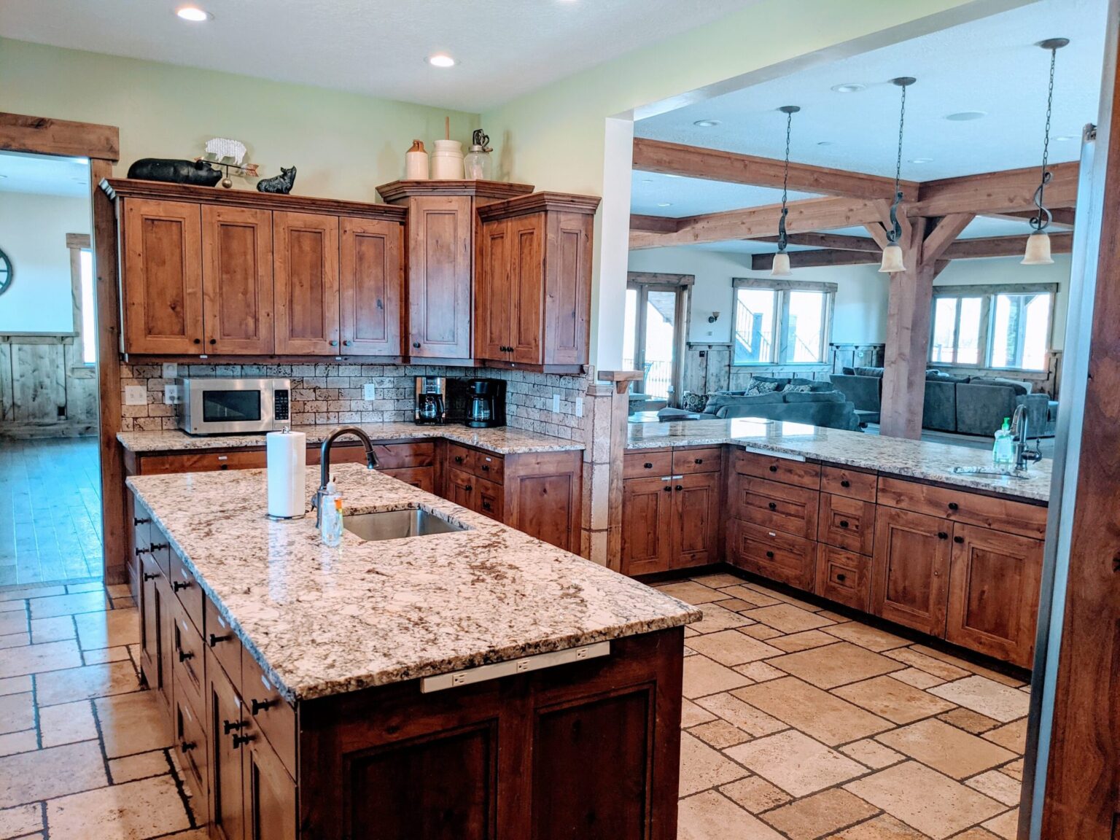
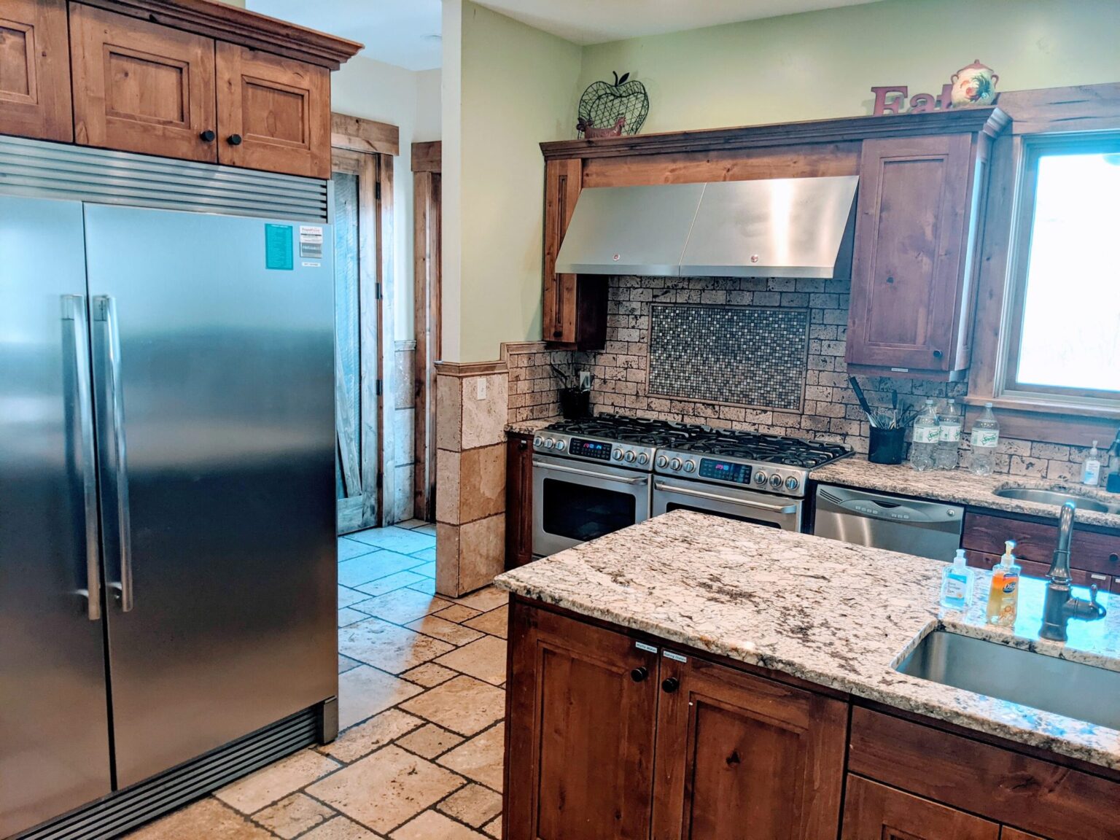
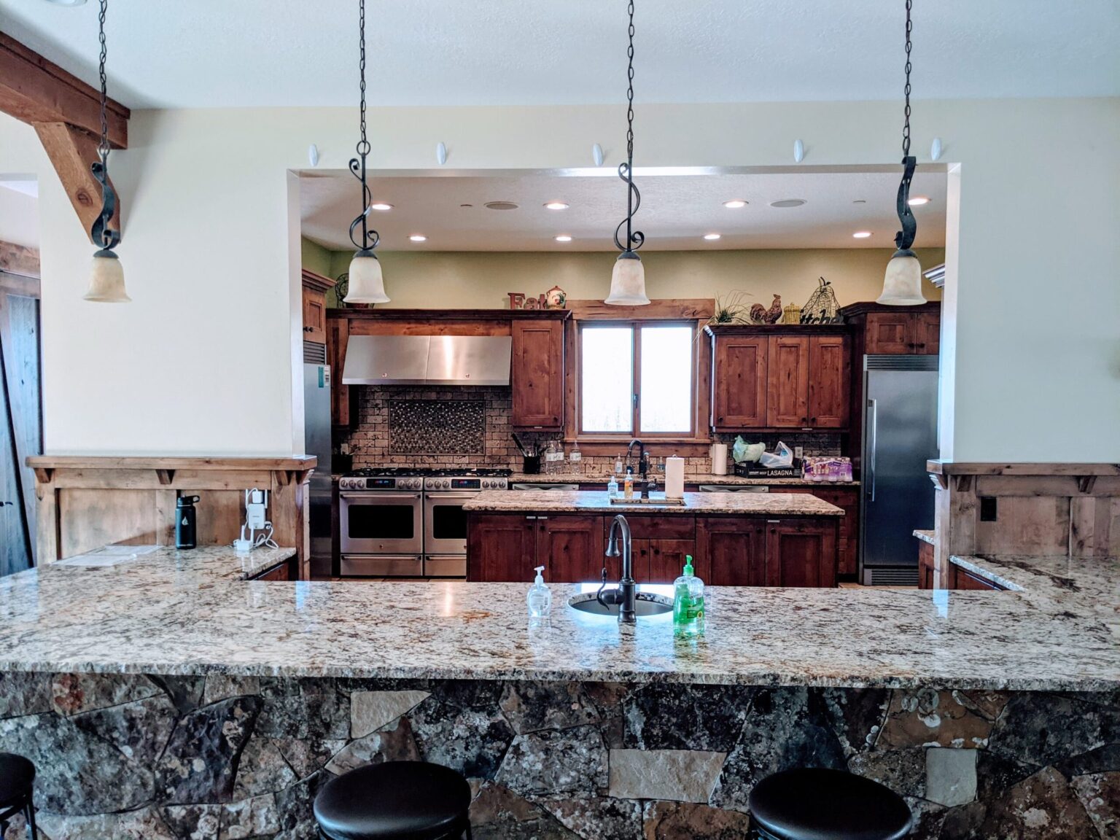
A large kitchen with granite counters, an island, a pro-style range and a stainless double refrigerator. A serving bar opens onto the great hall.
Bedroom 1
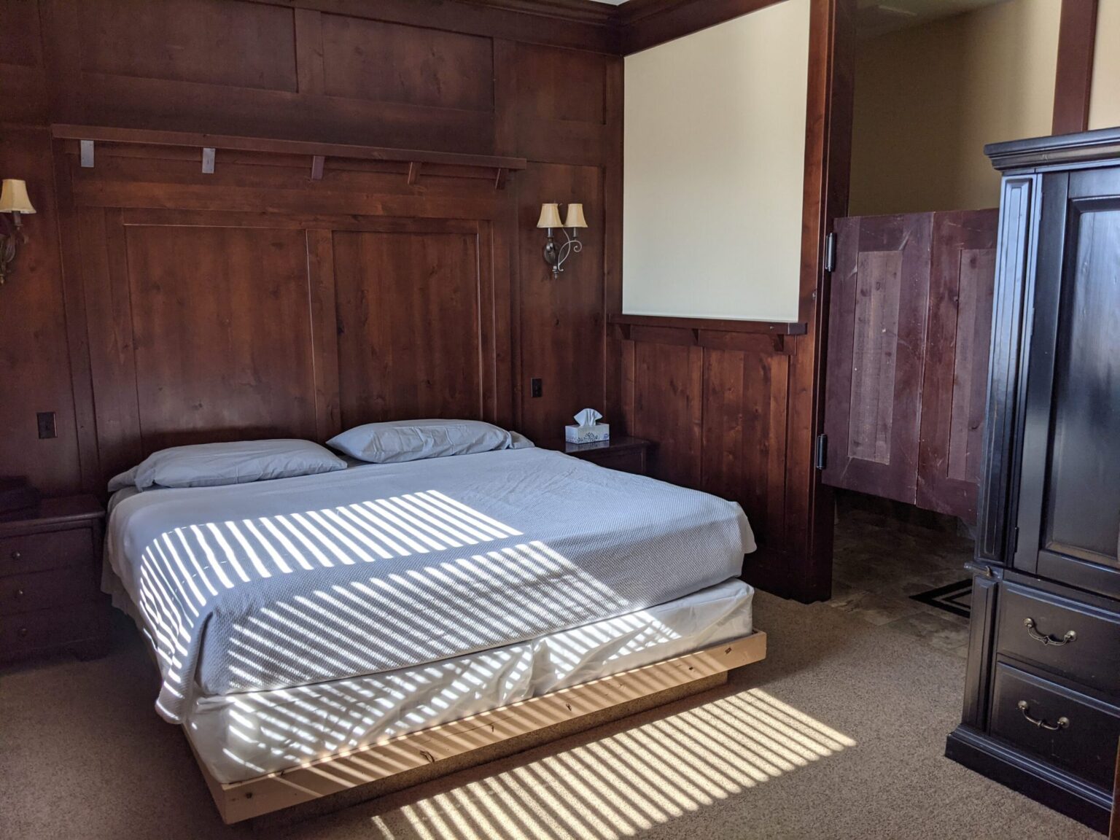
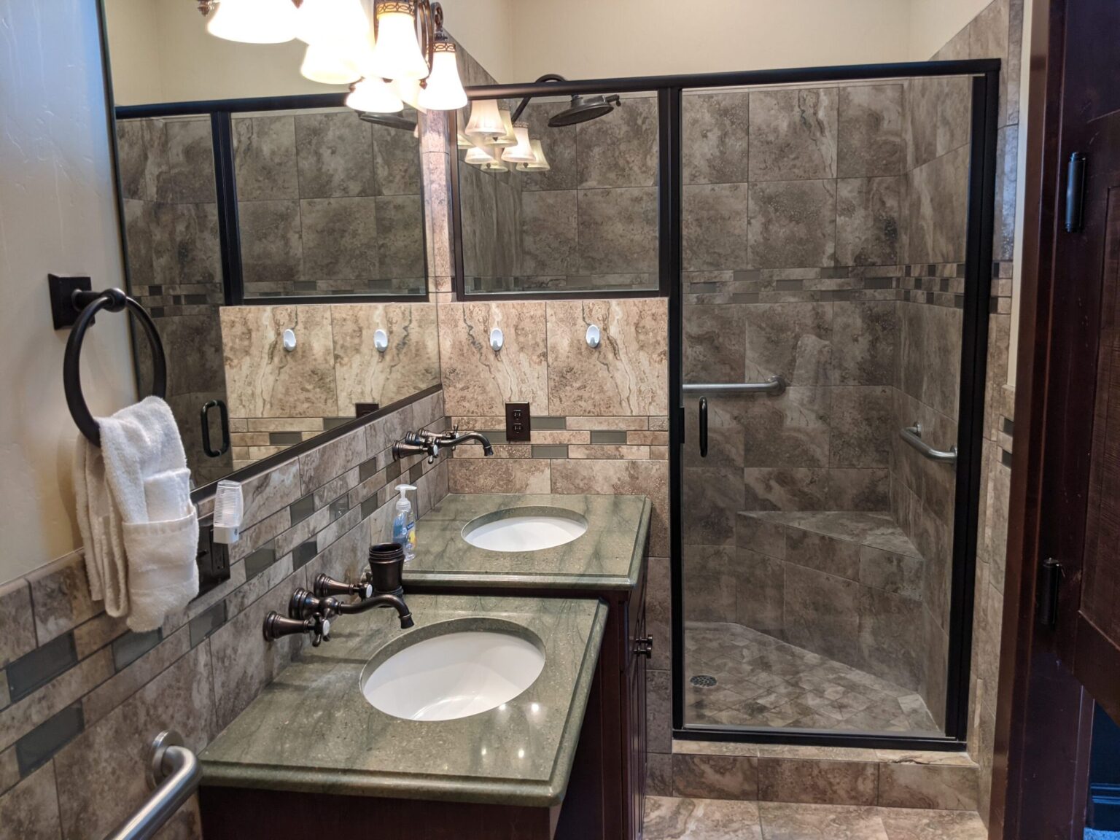
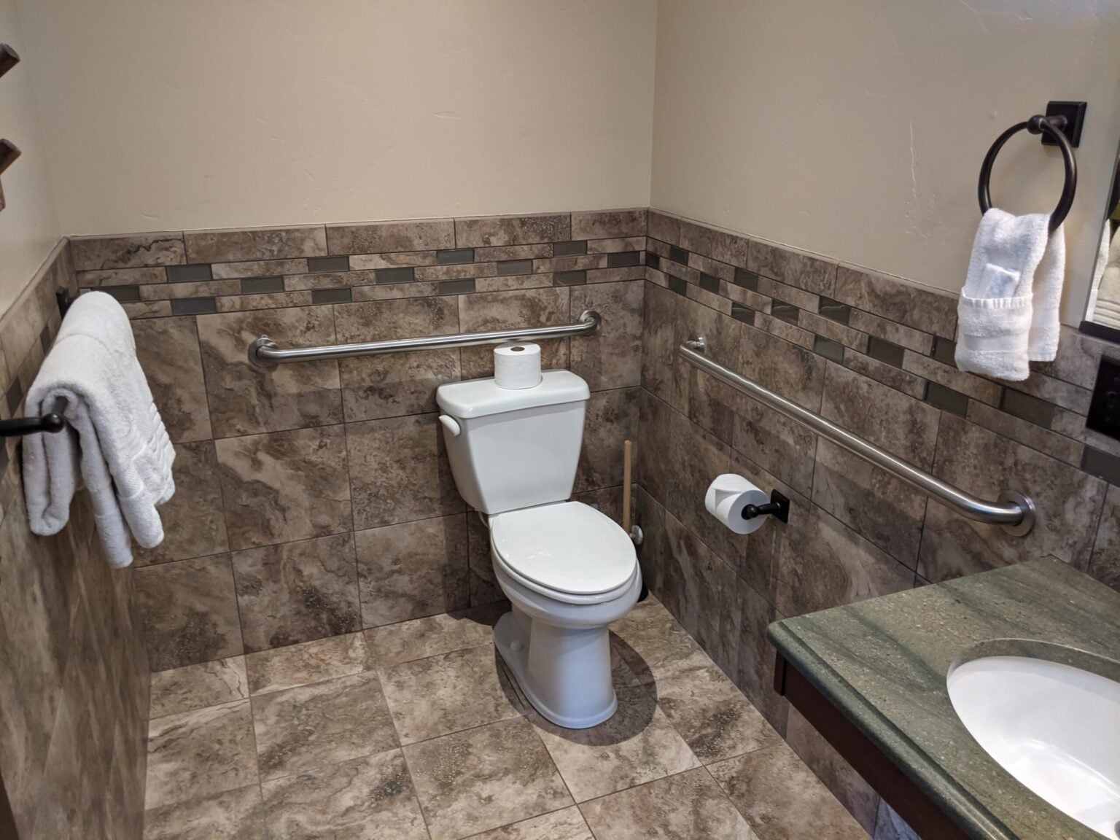
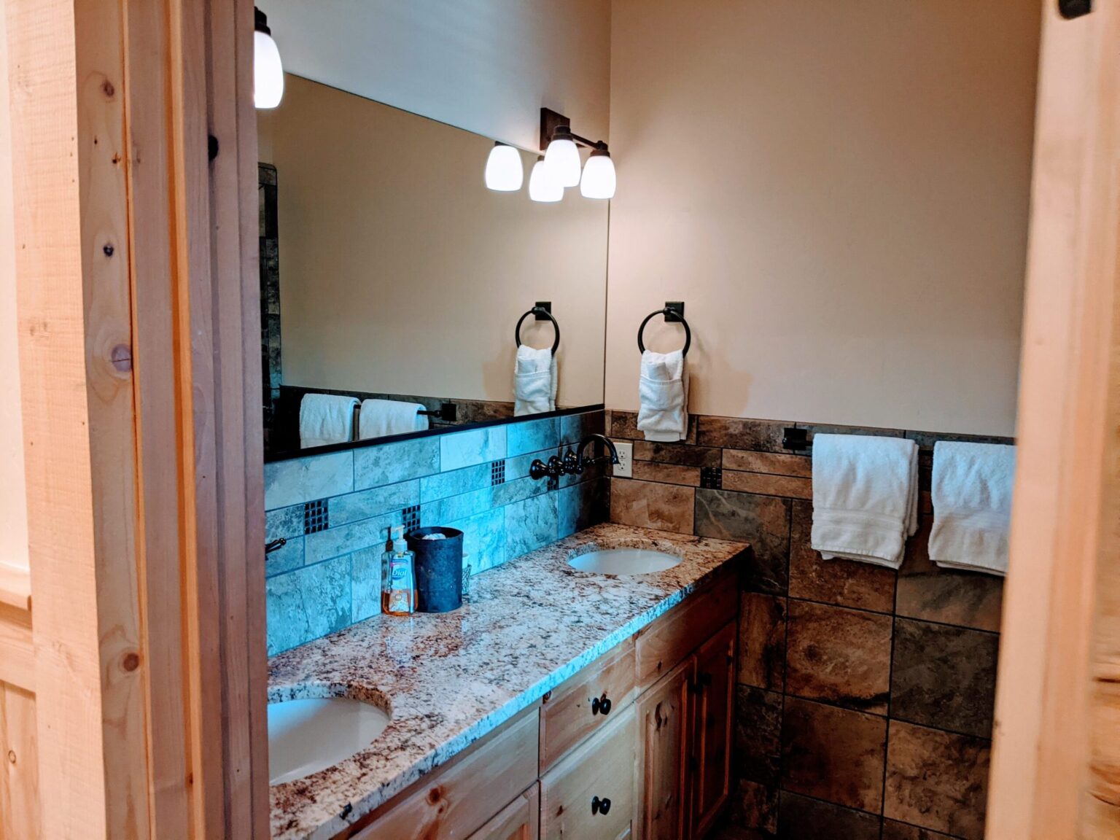
On the main floor: a king bed and a private bathroom with a glass shower, a double vanity and grab bars. It is the lodge’s accessible room.
Main floor restrooms
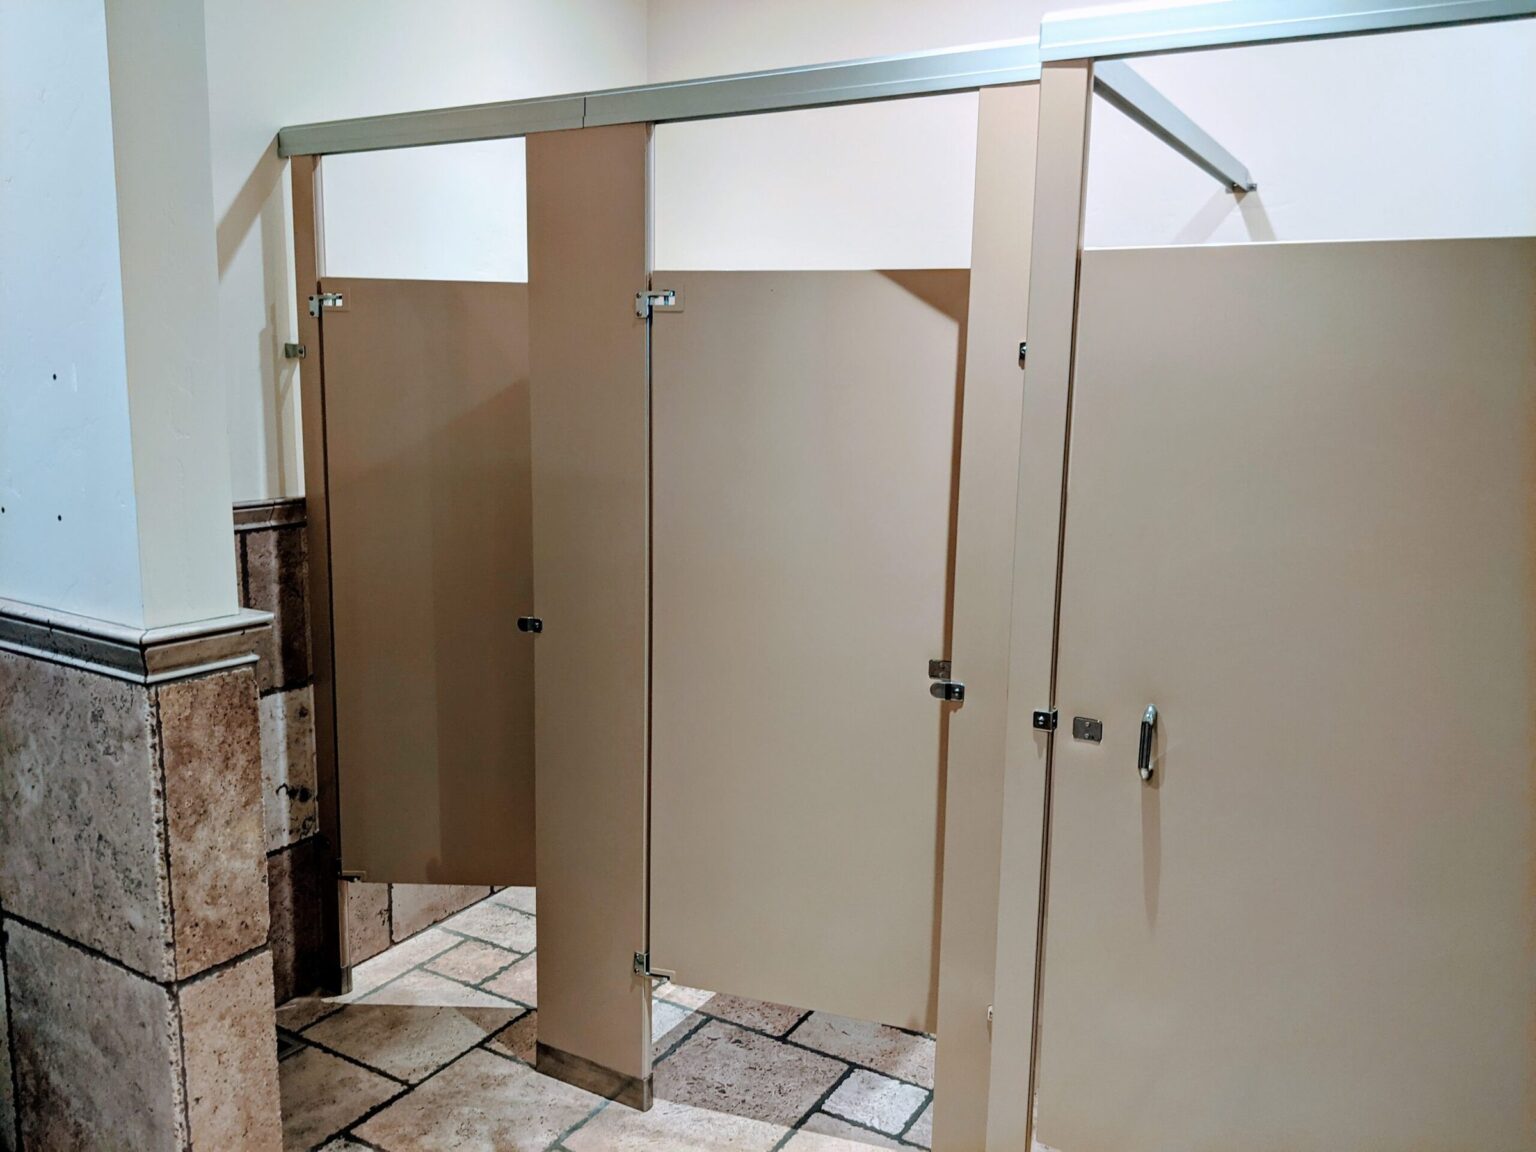
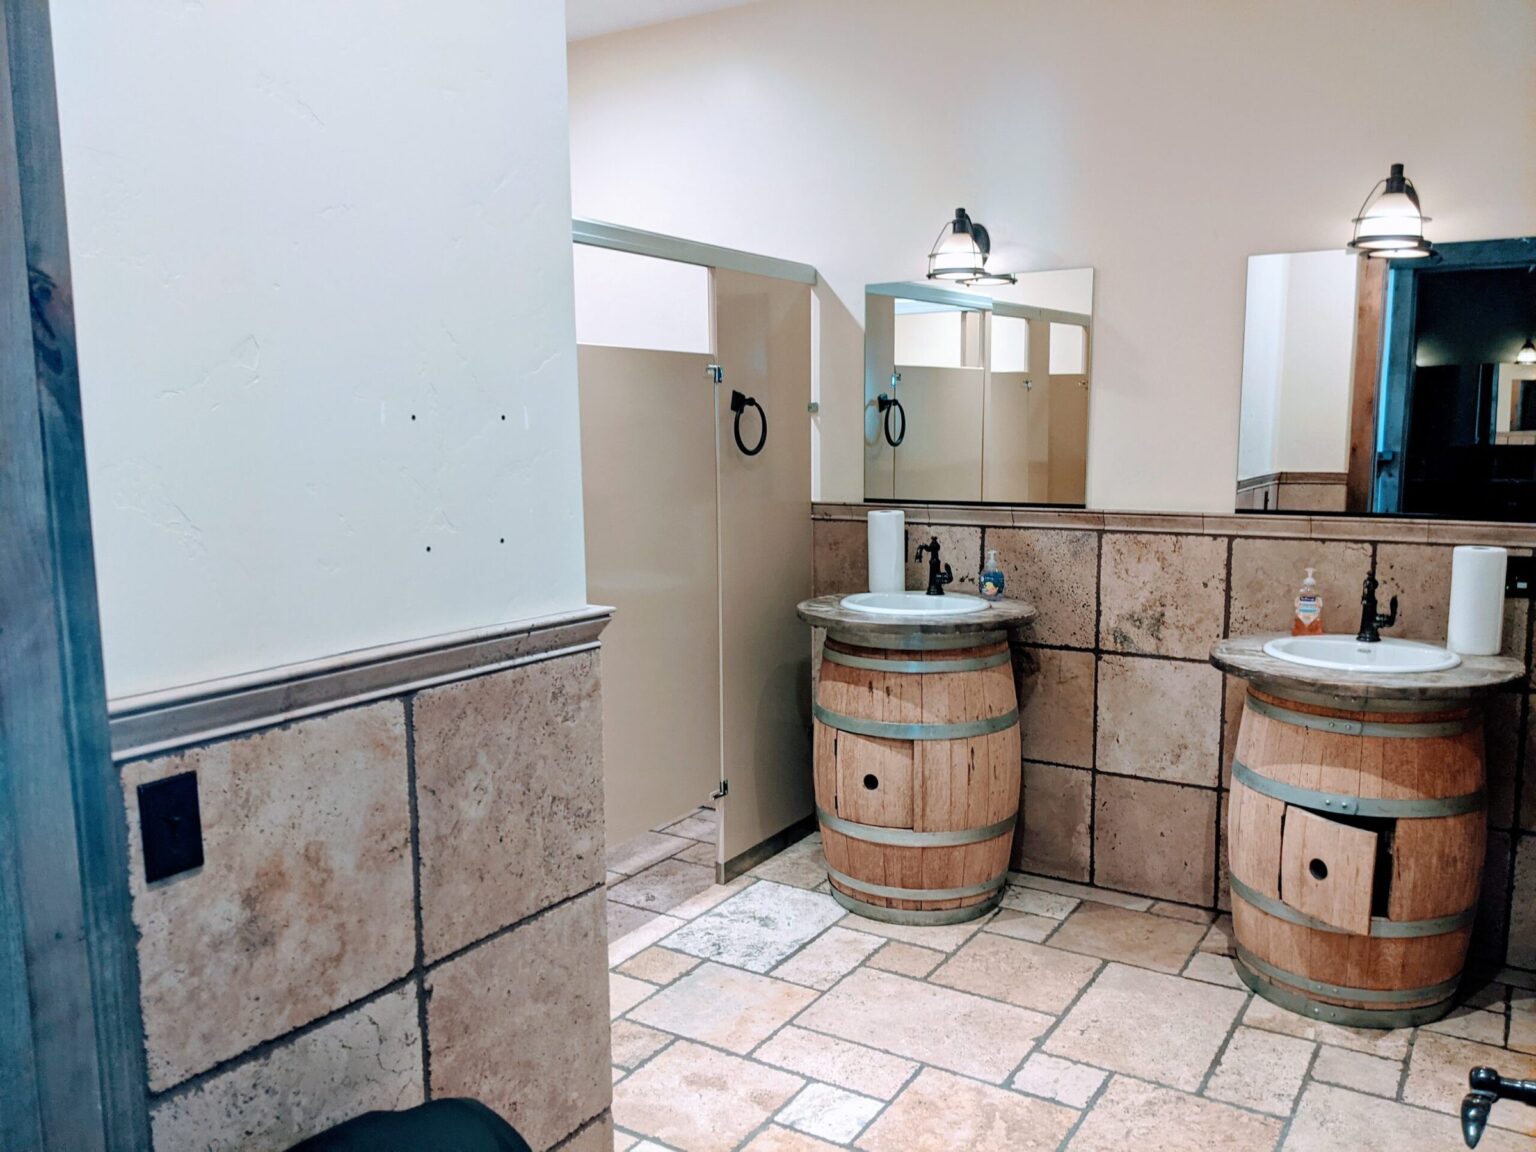
Separate men’s and women’s restrooms off the great hall, each with several stalls, so the suites stay private during a party.
Bedroom 2
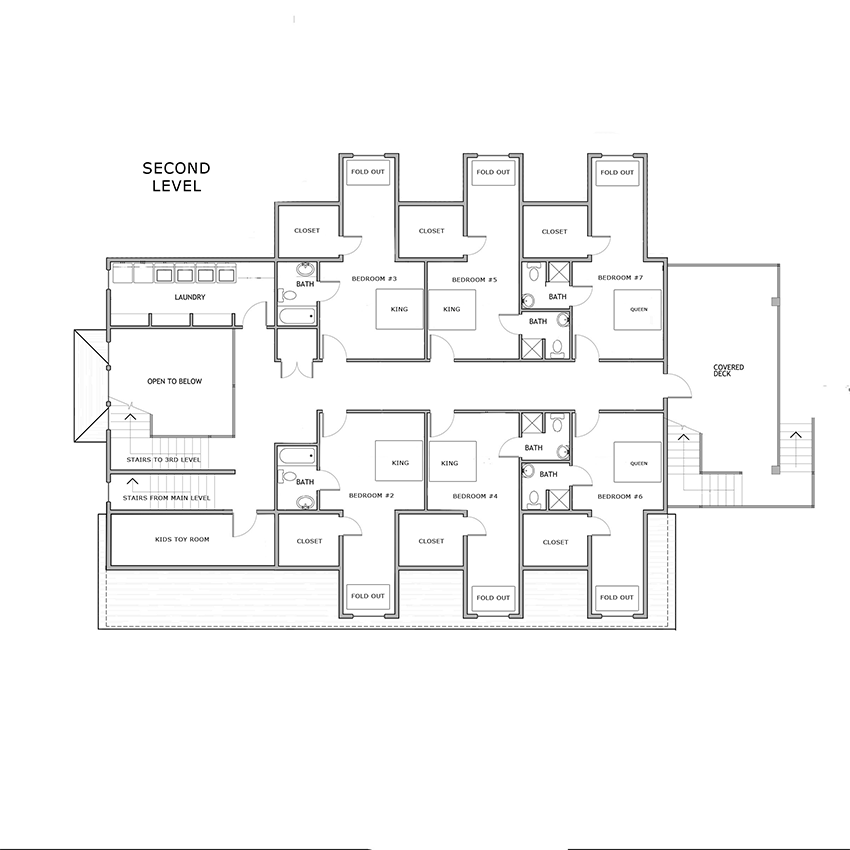
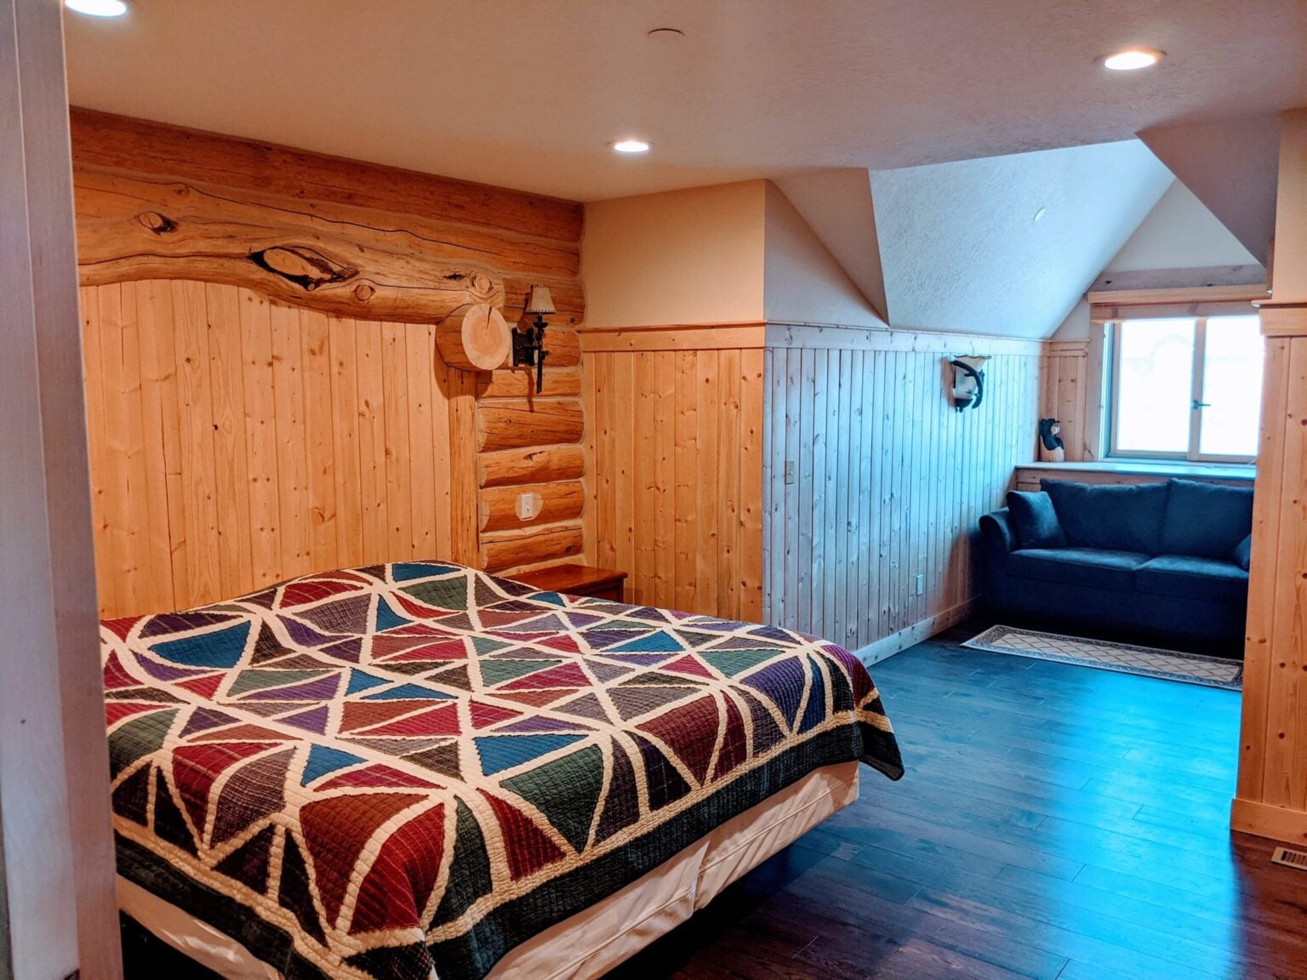
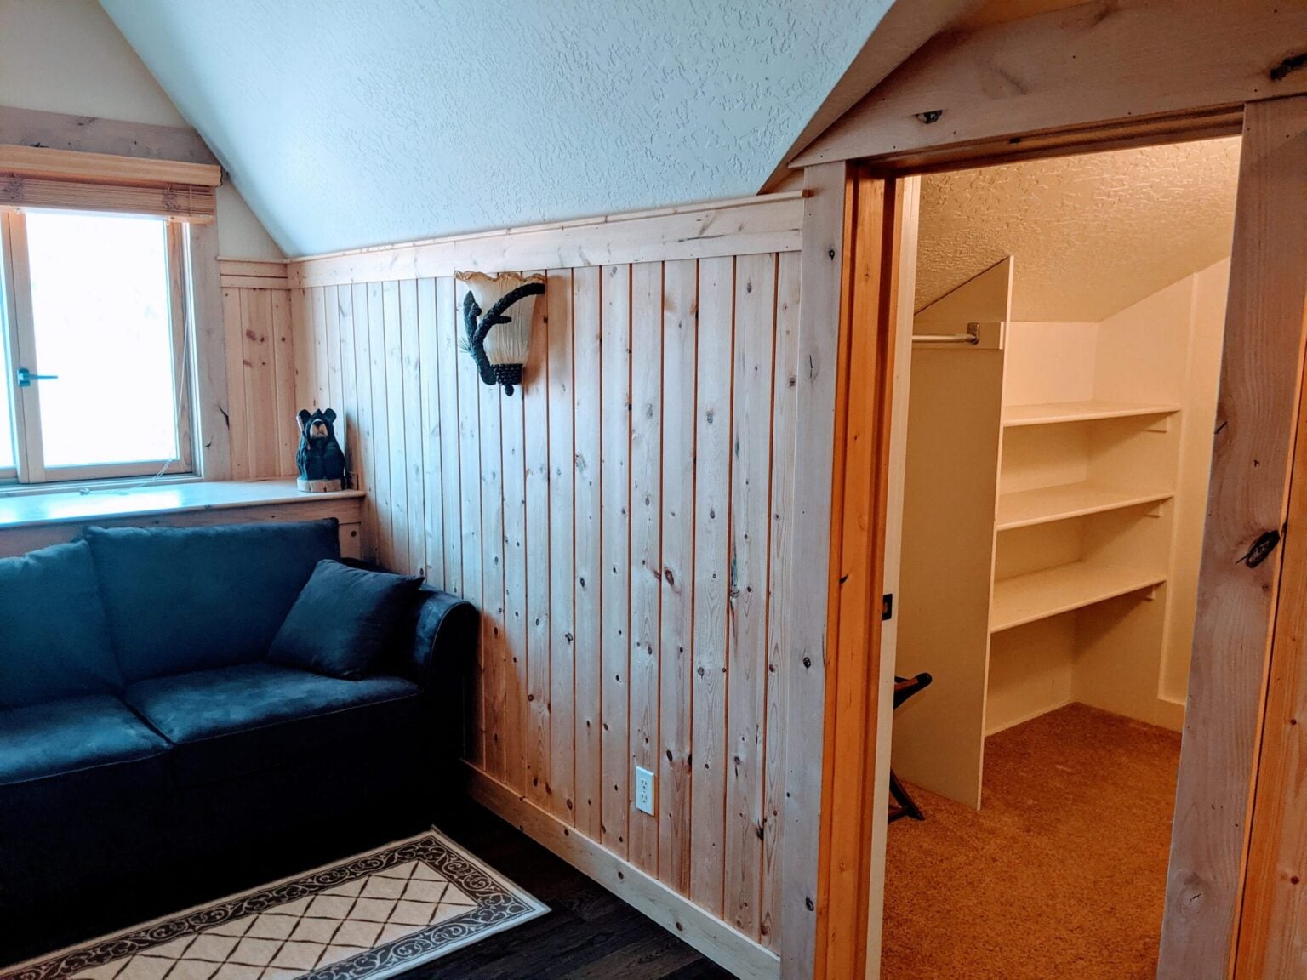
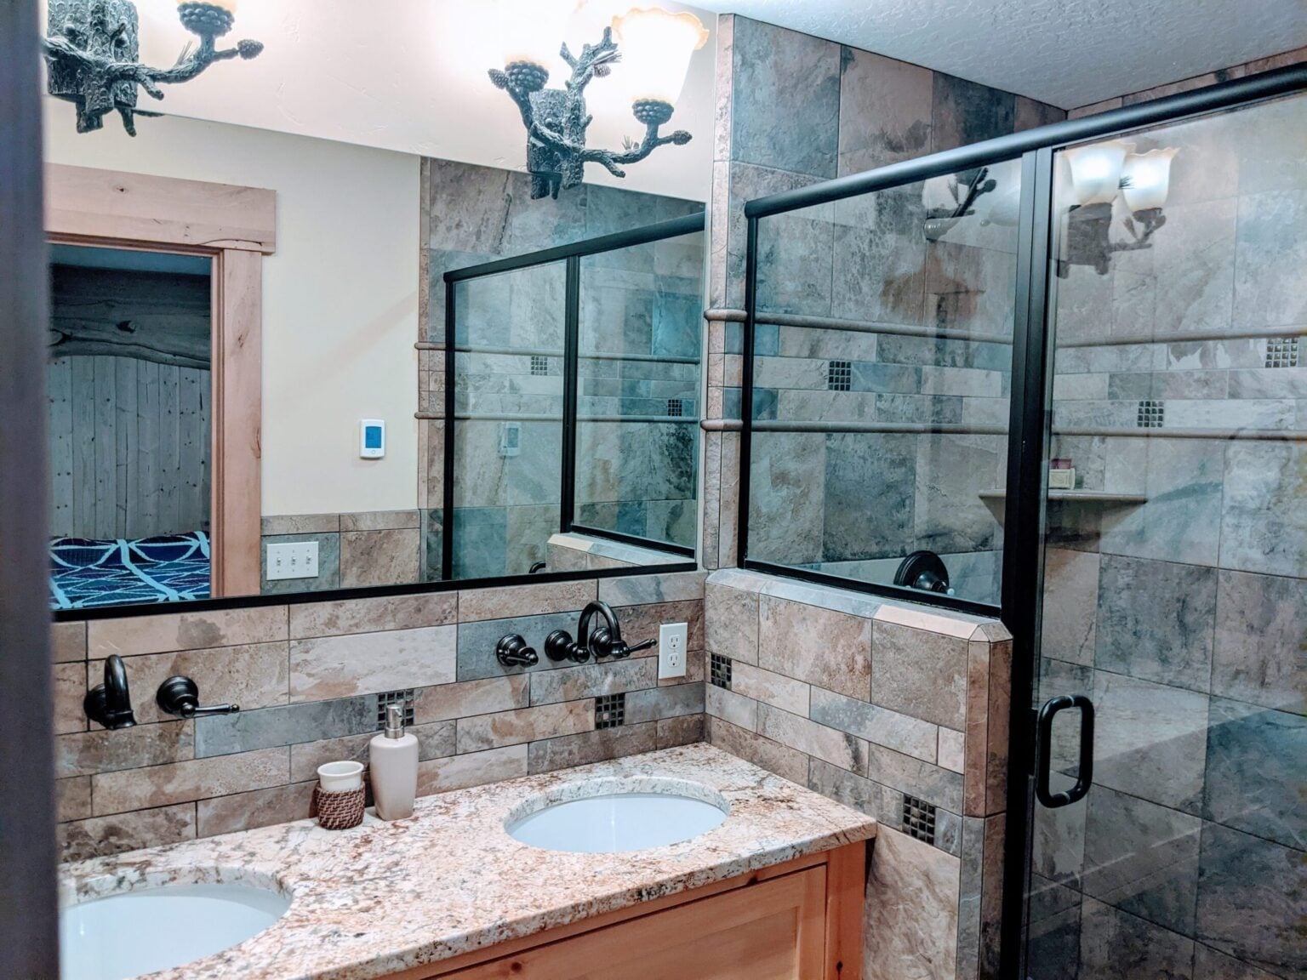
Second floor. A king bed, a sofa by the window, a walk-in closet and a bathroom with a glass shower and two sinks.
Bedroom 3
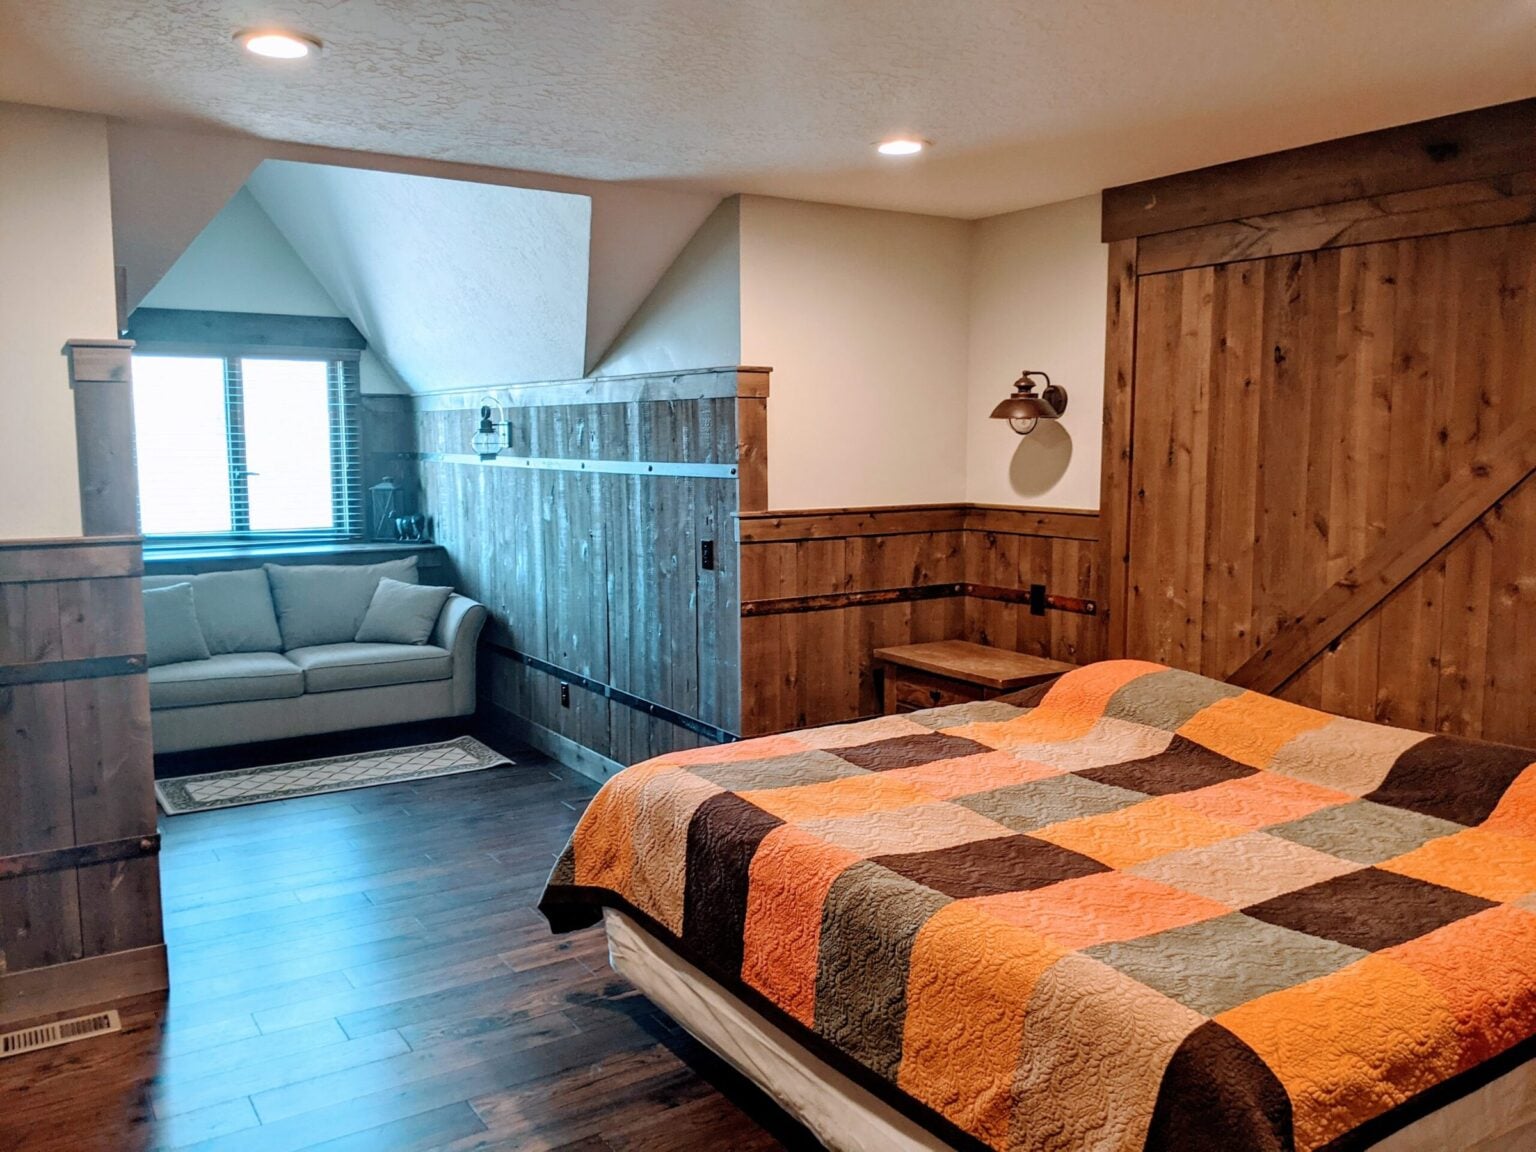
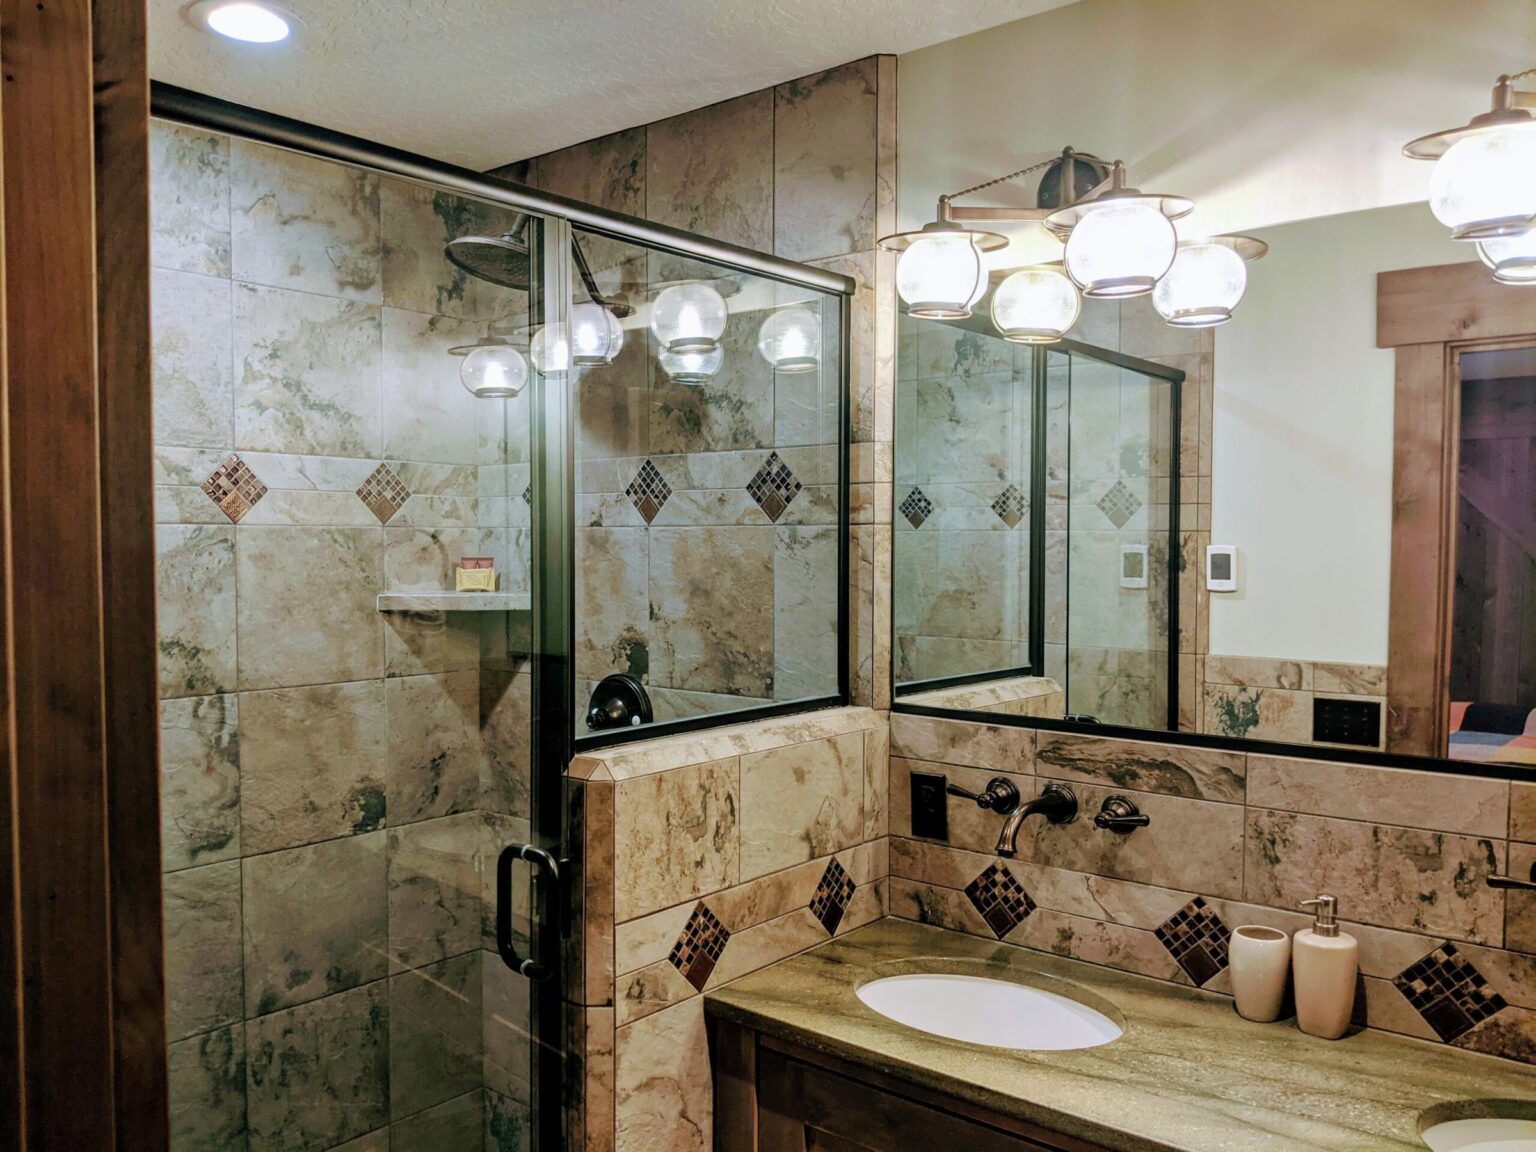
Second floor. A king bed, a sitting area under the window and a tiled bathroom with two sinks.
Bedroom 4
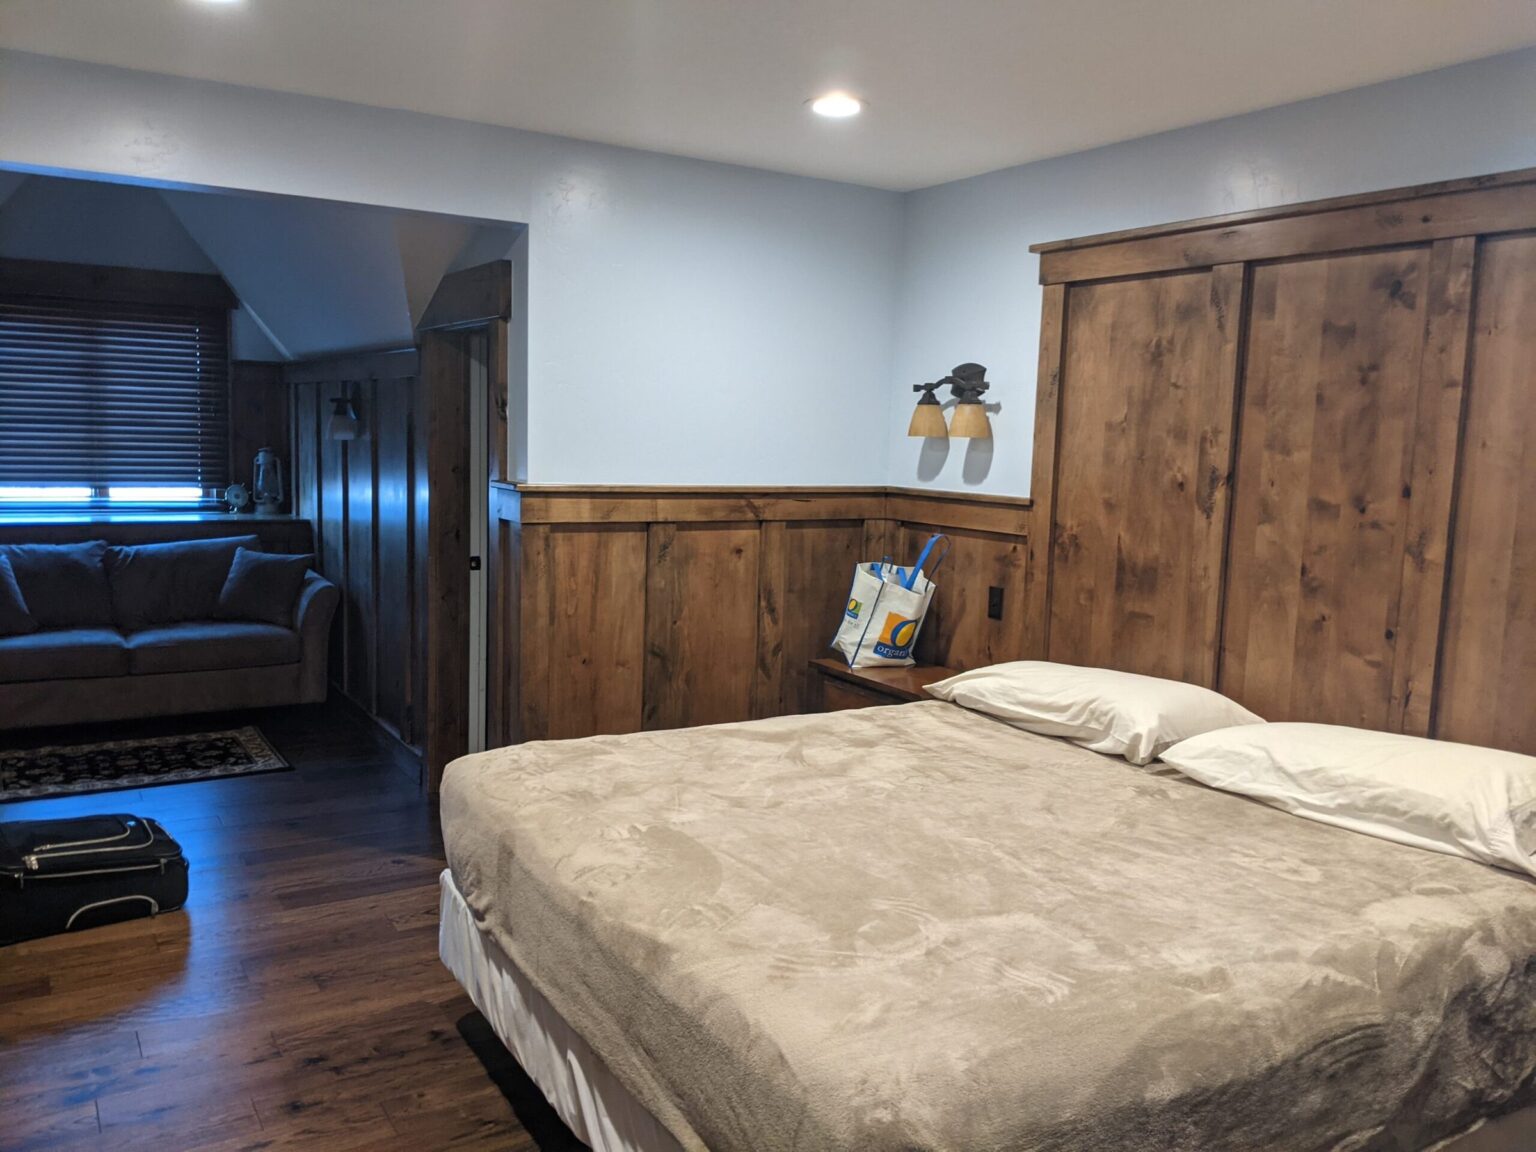
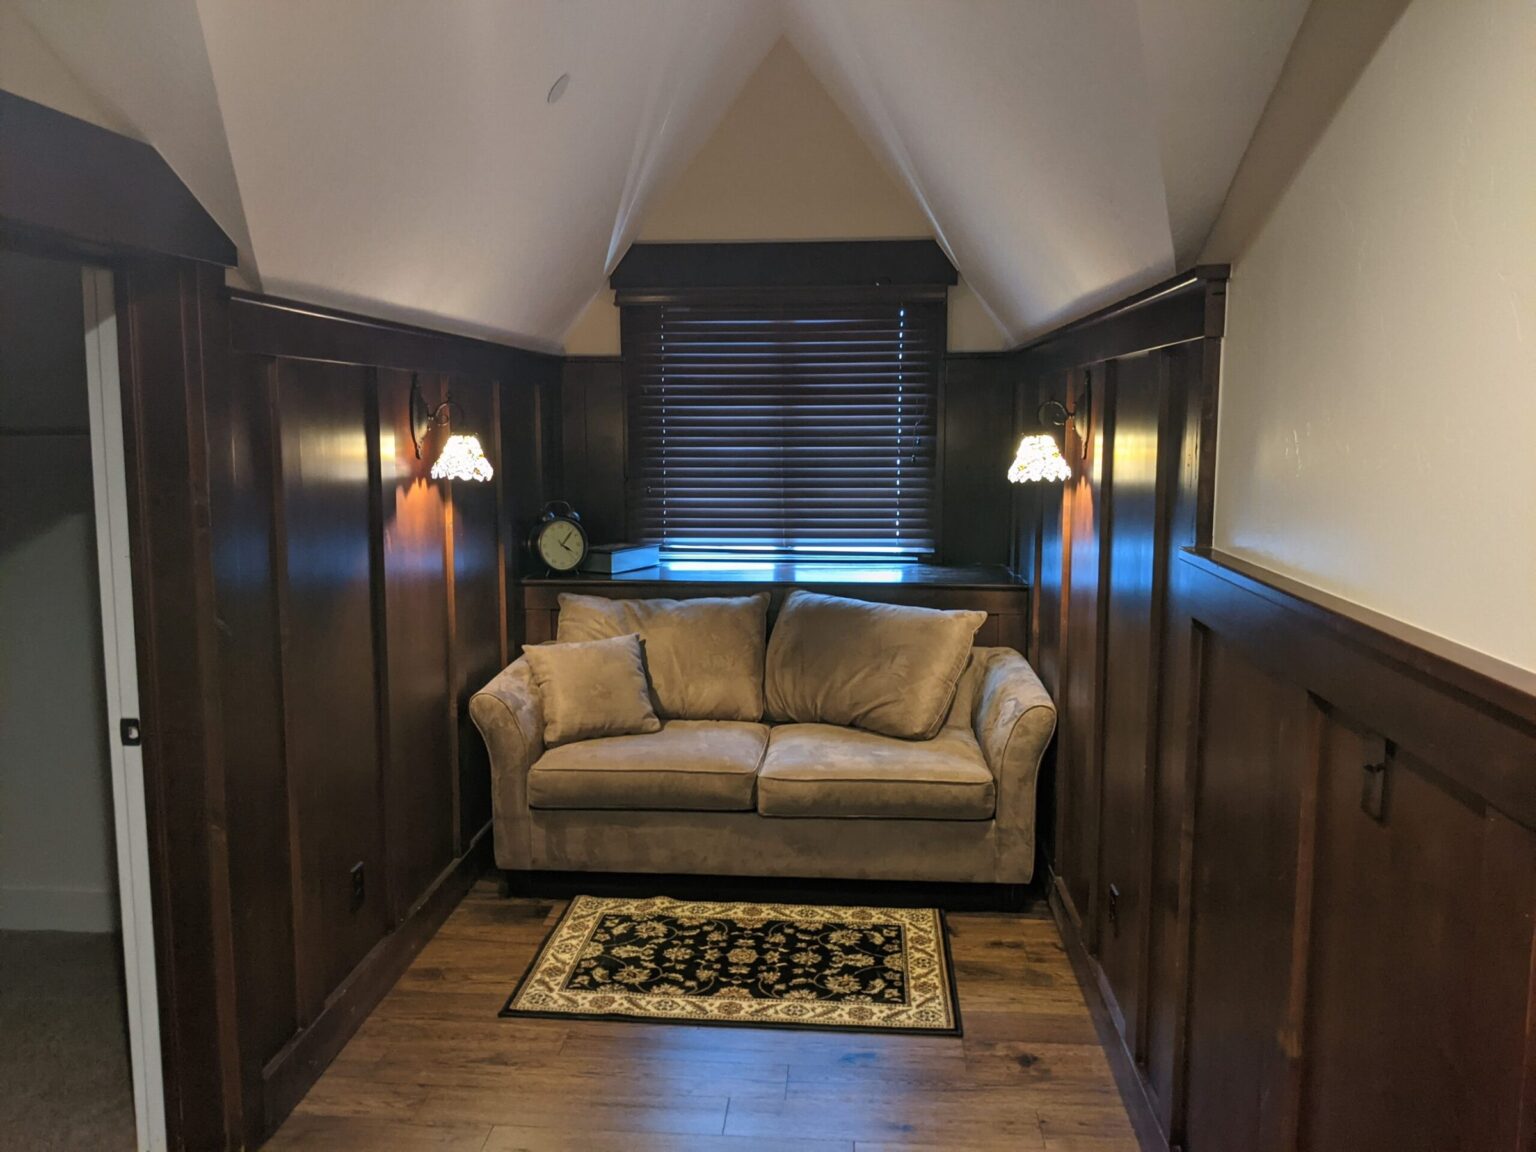
Second floor. A king bed, plus a sofa in a dormer nook.
Bedroom 5
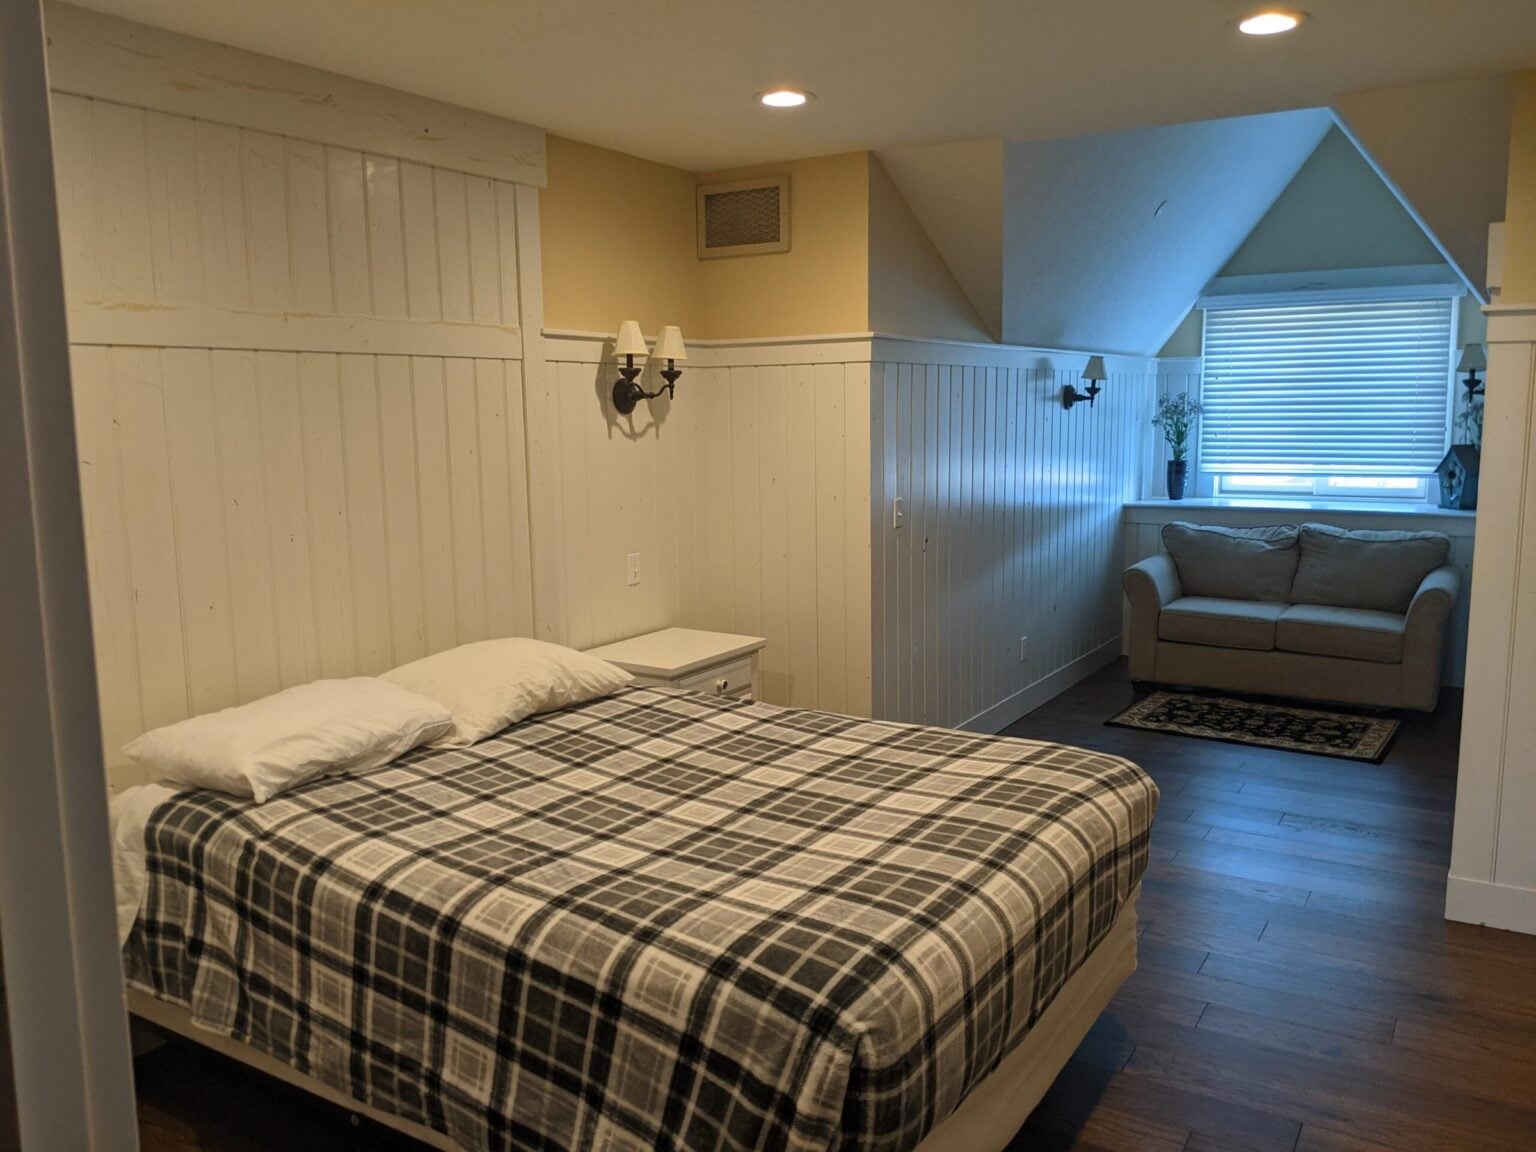
Second floor. A king bed in a white-paneled room, a sofa by the dormer and its own bathroom.
Bedroom 6
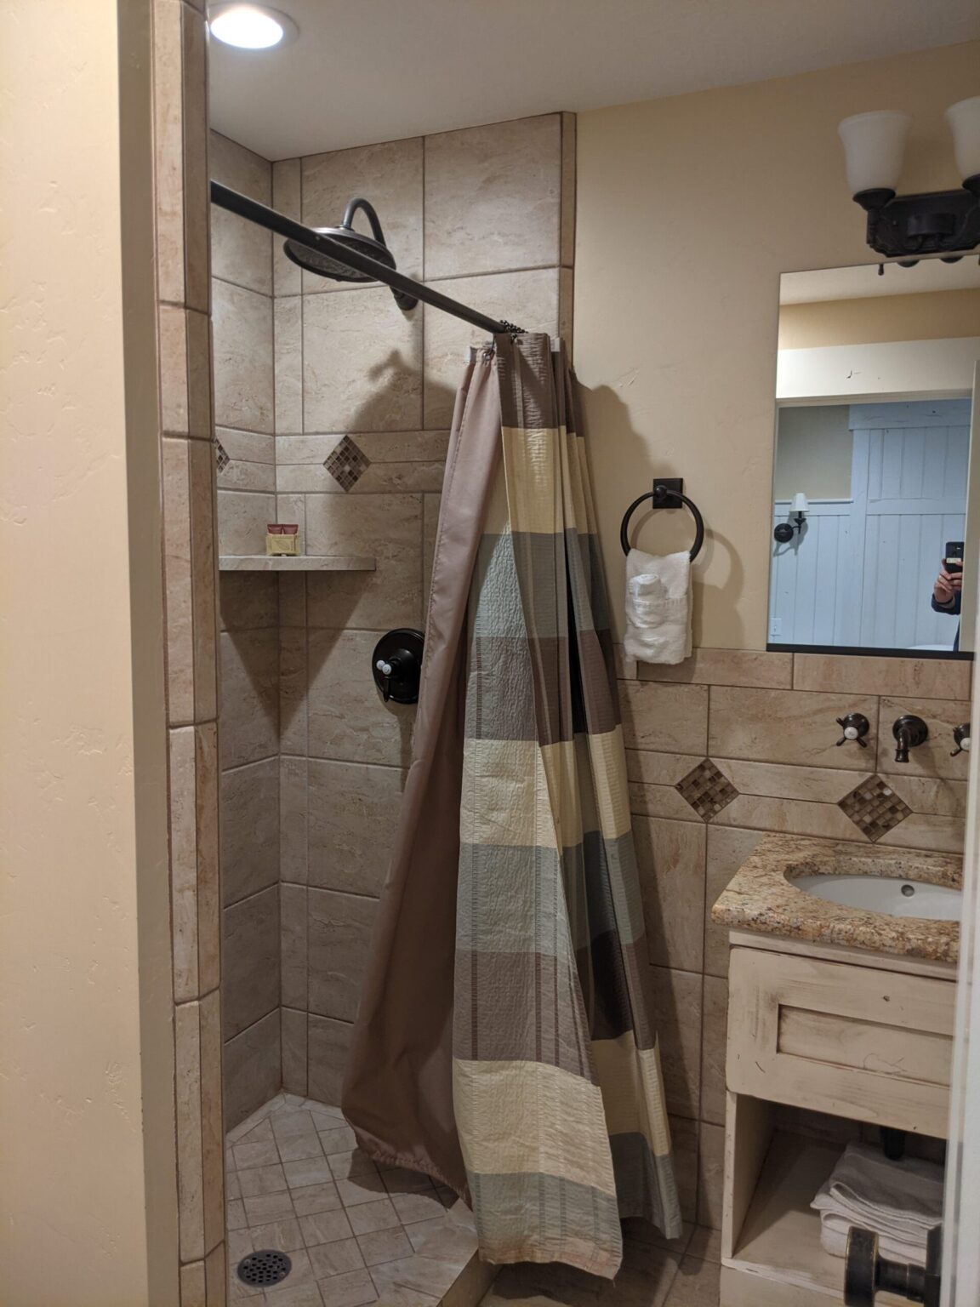
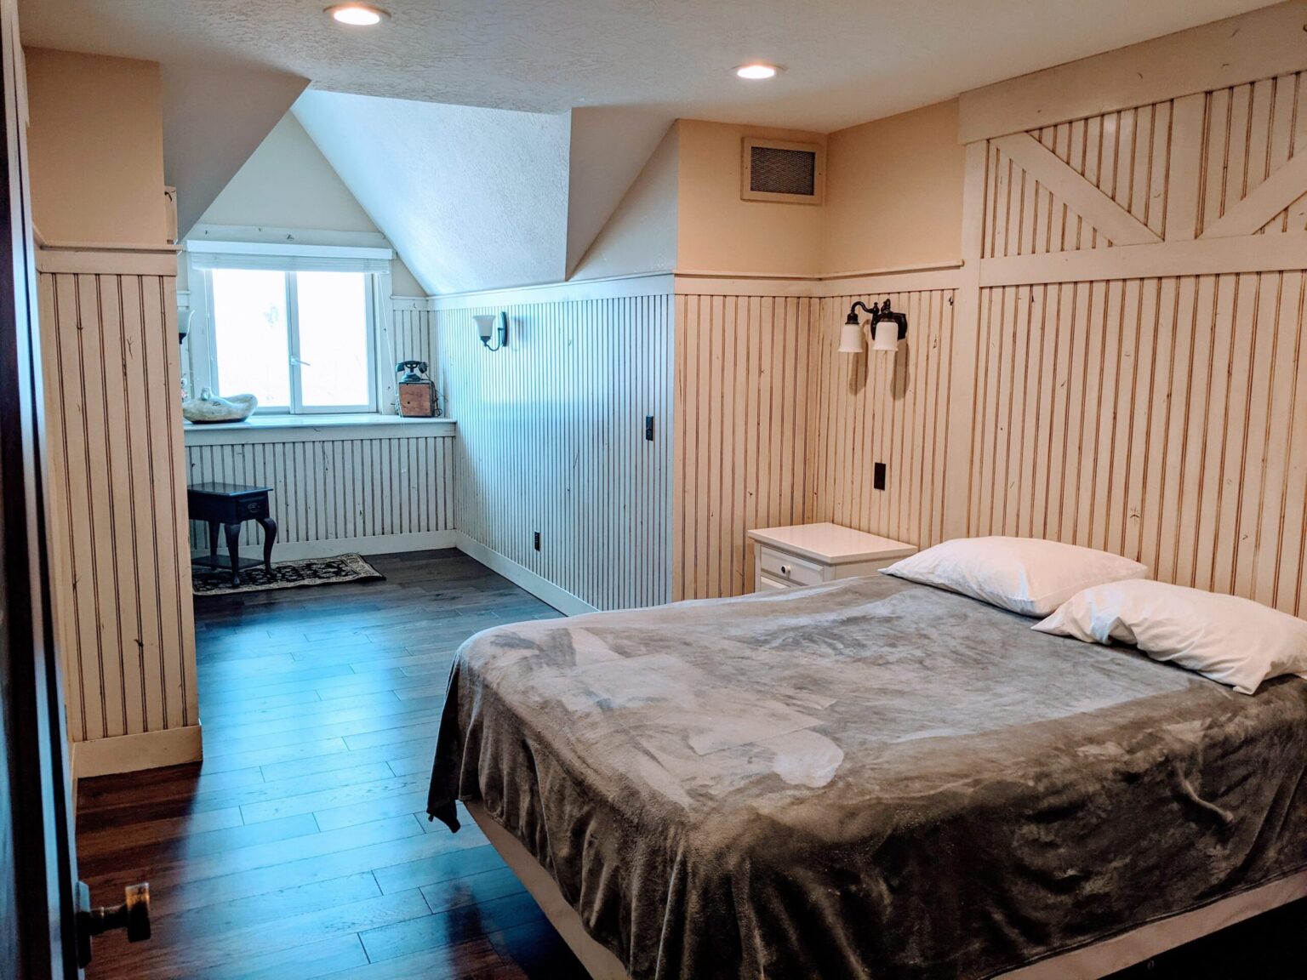
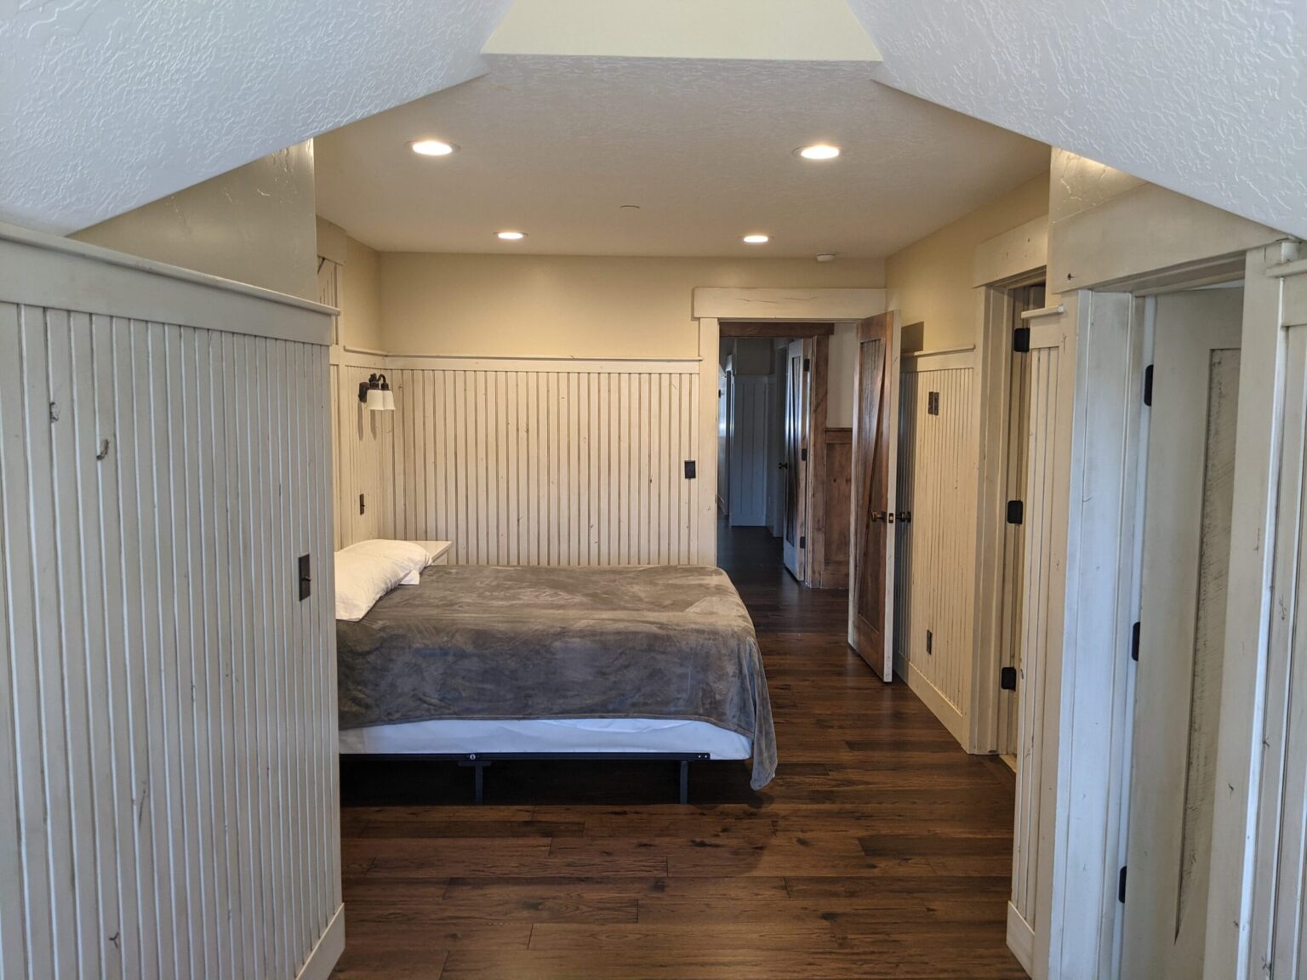
Second floor. A queen bed under a dormer window and its own bathroom. Bedroom 7, next door, is laid out the same way.
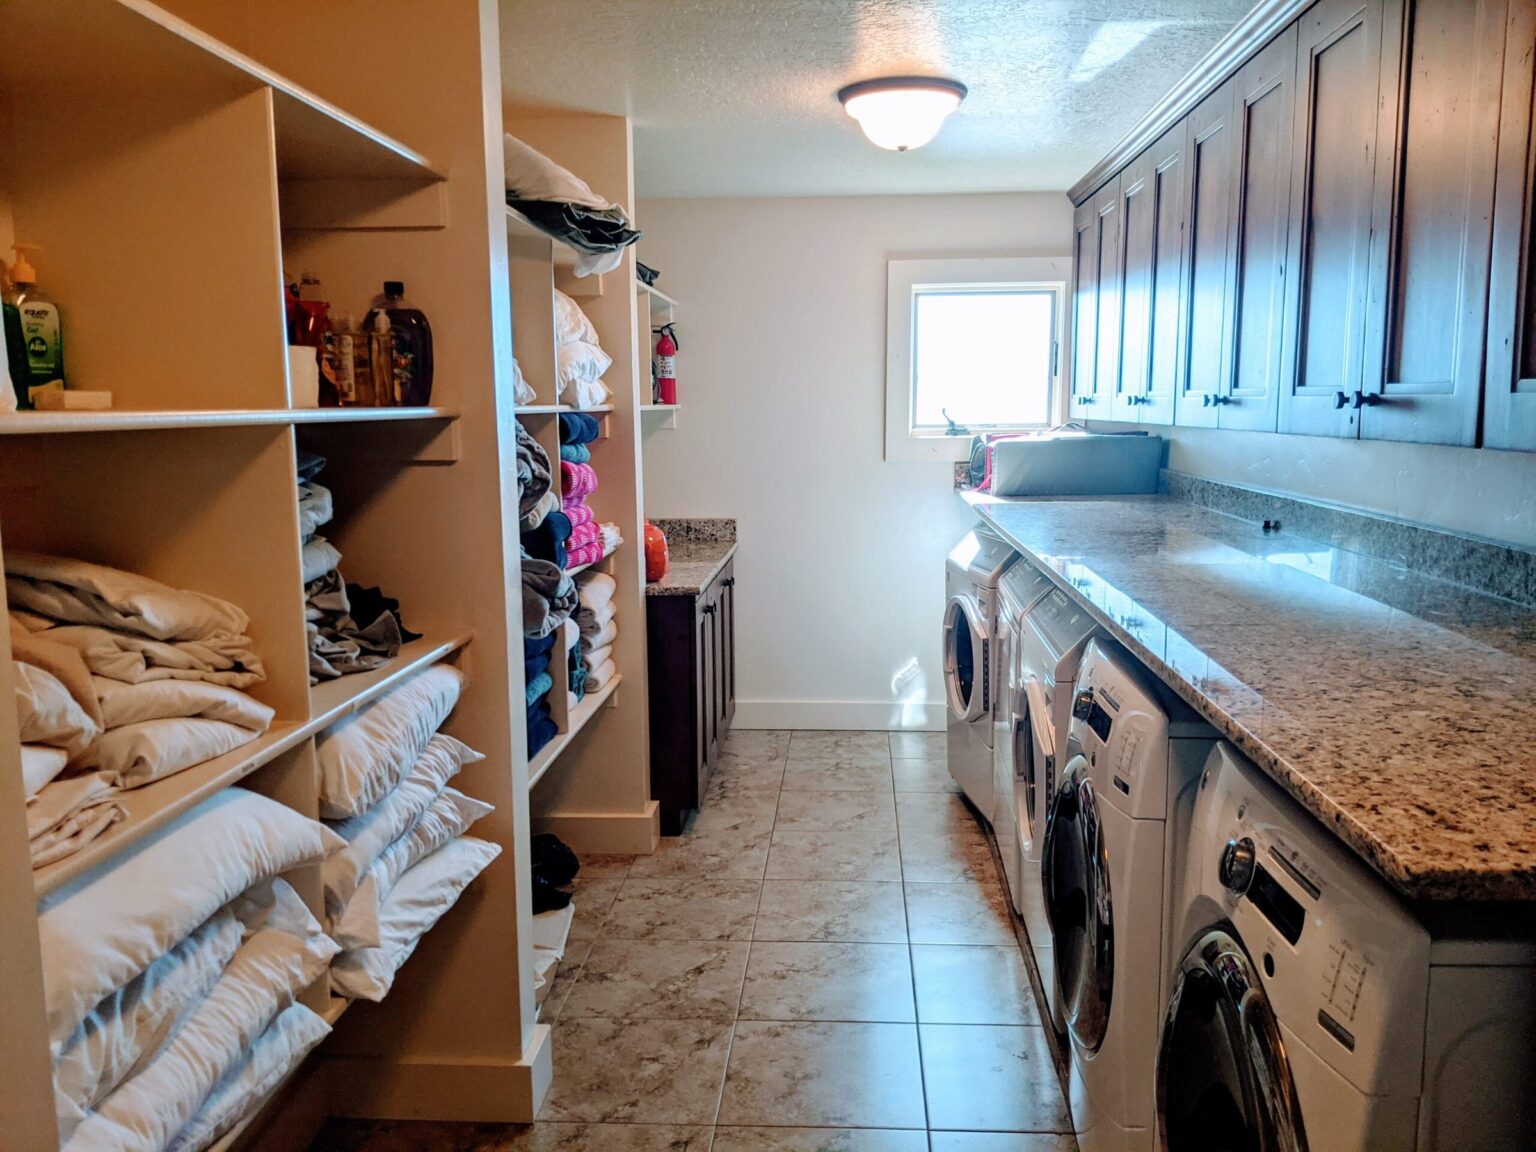
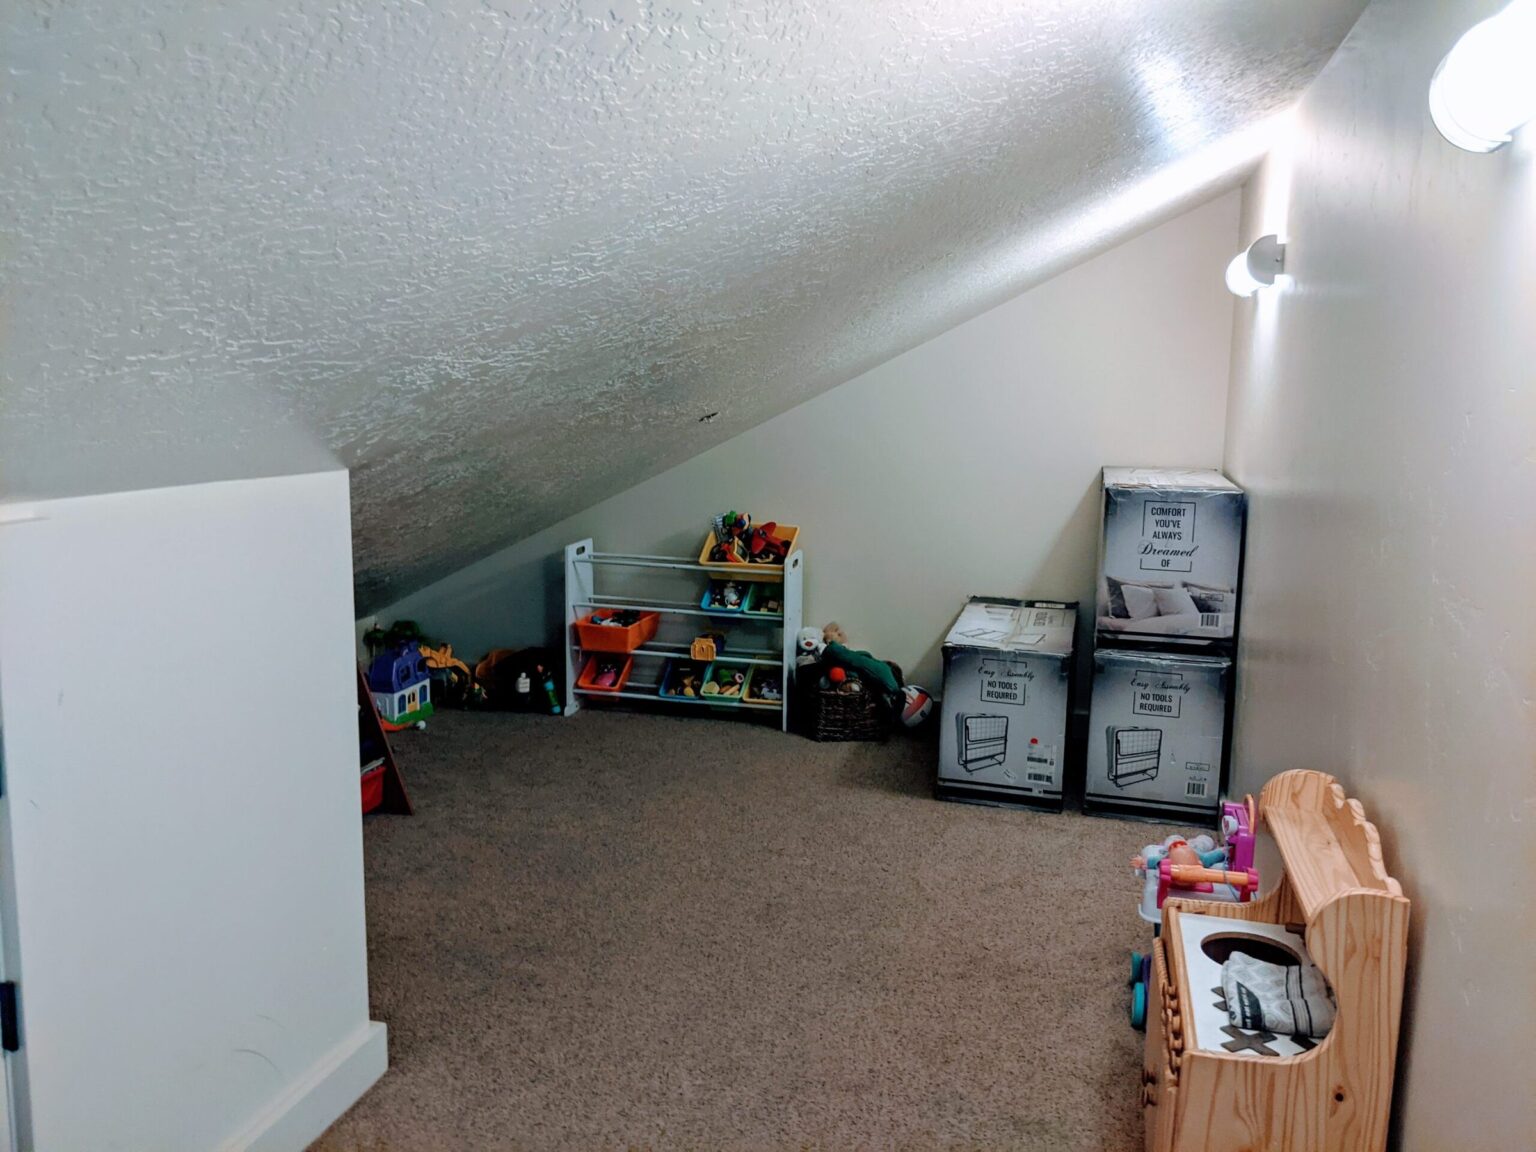
Laundry and playroom
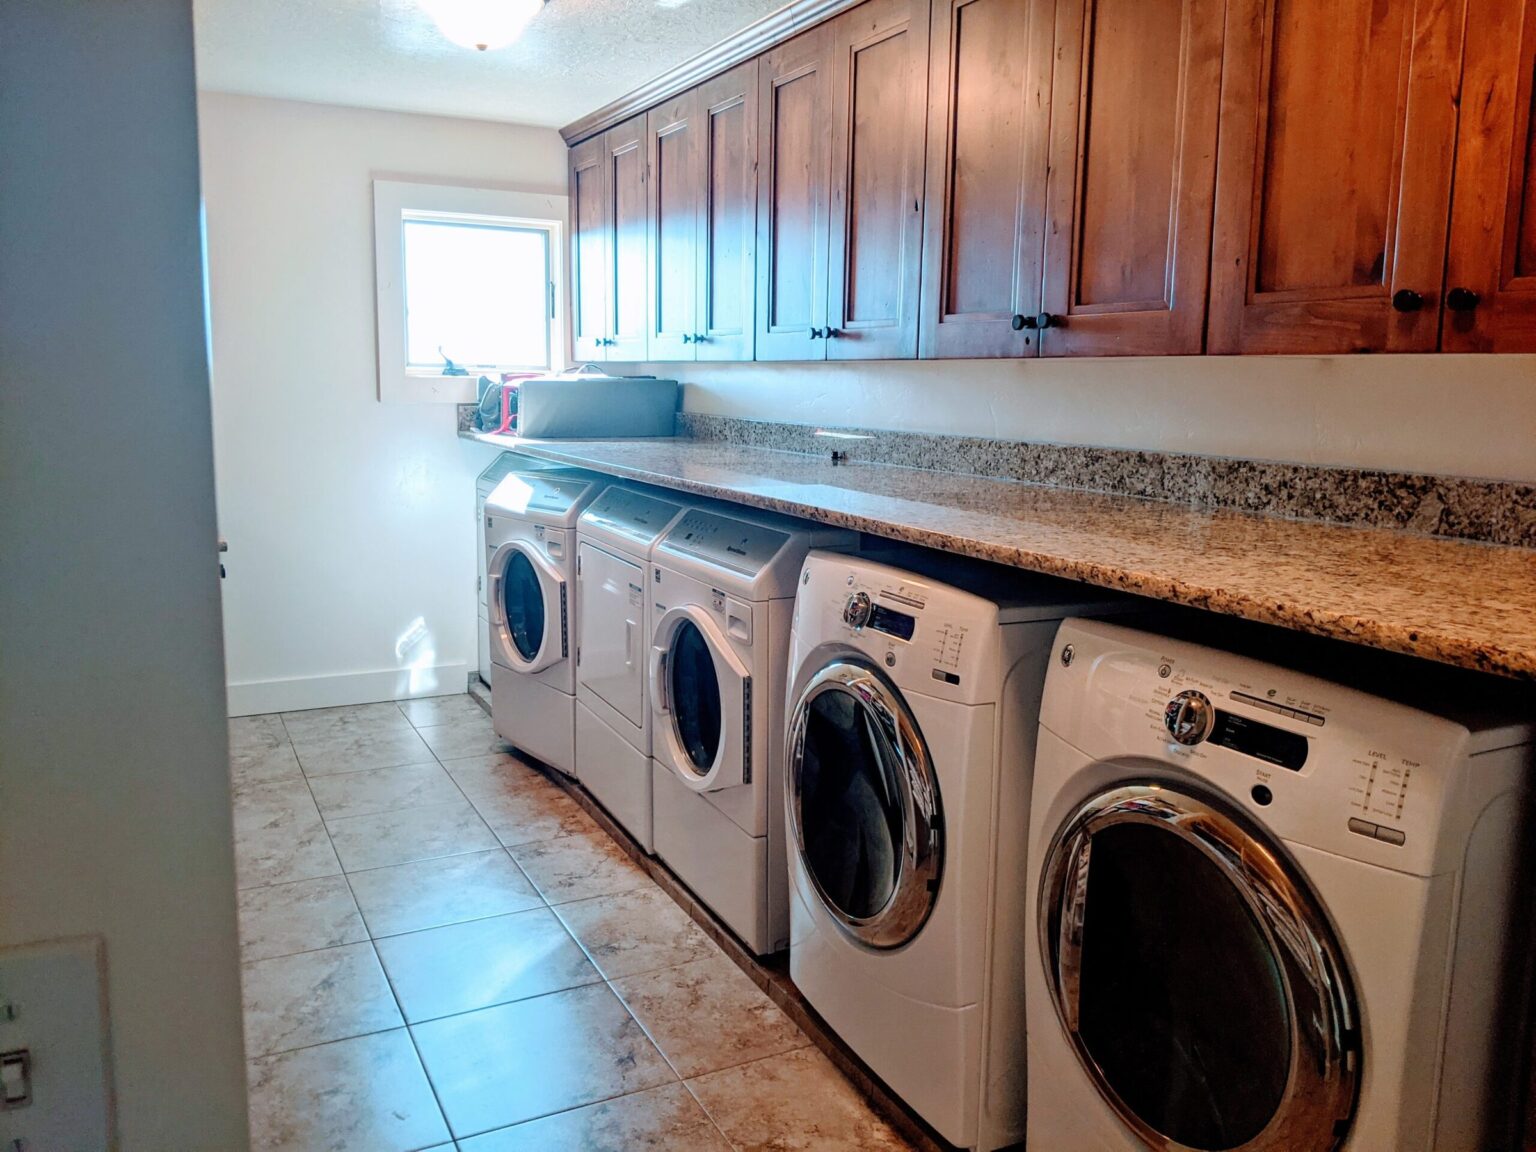
Also on the second floor: a laundry room with a row of washers and dryers and shelves of linens, and a playroom under the eaves for the kids.
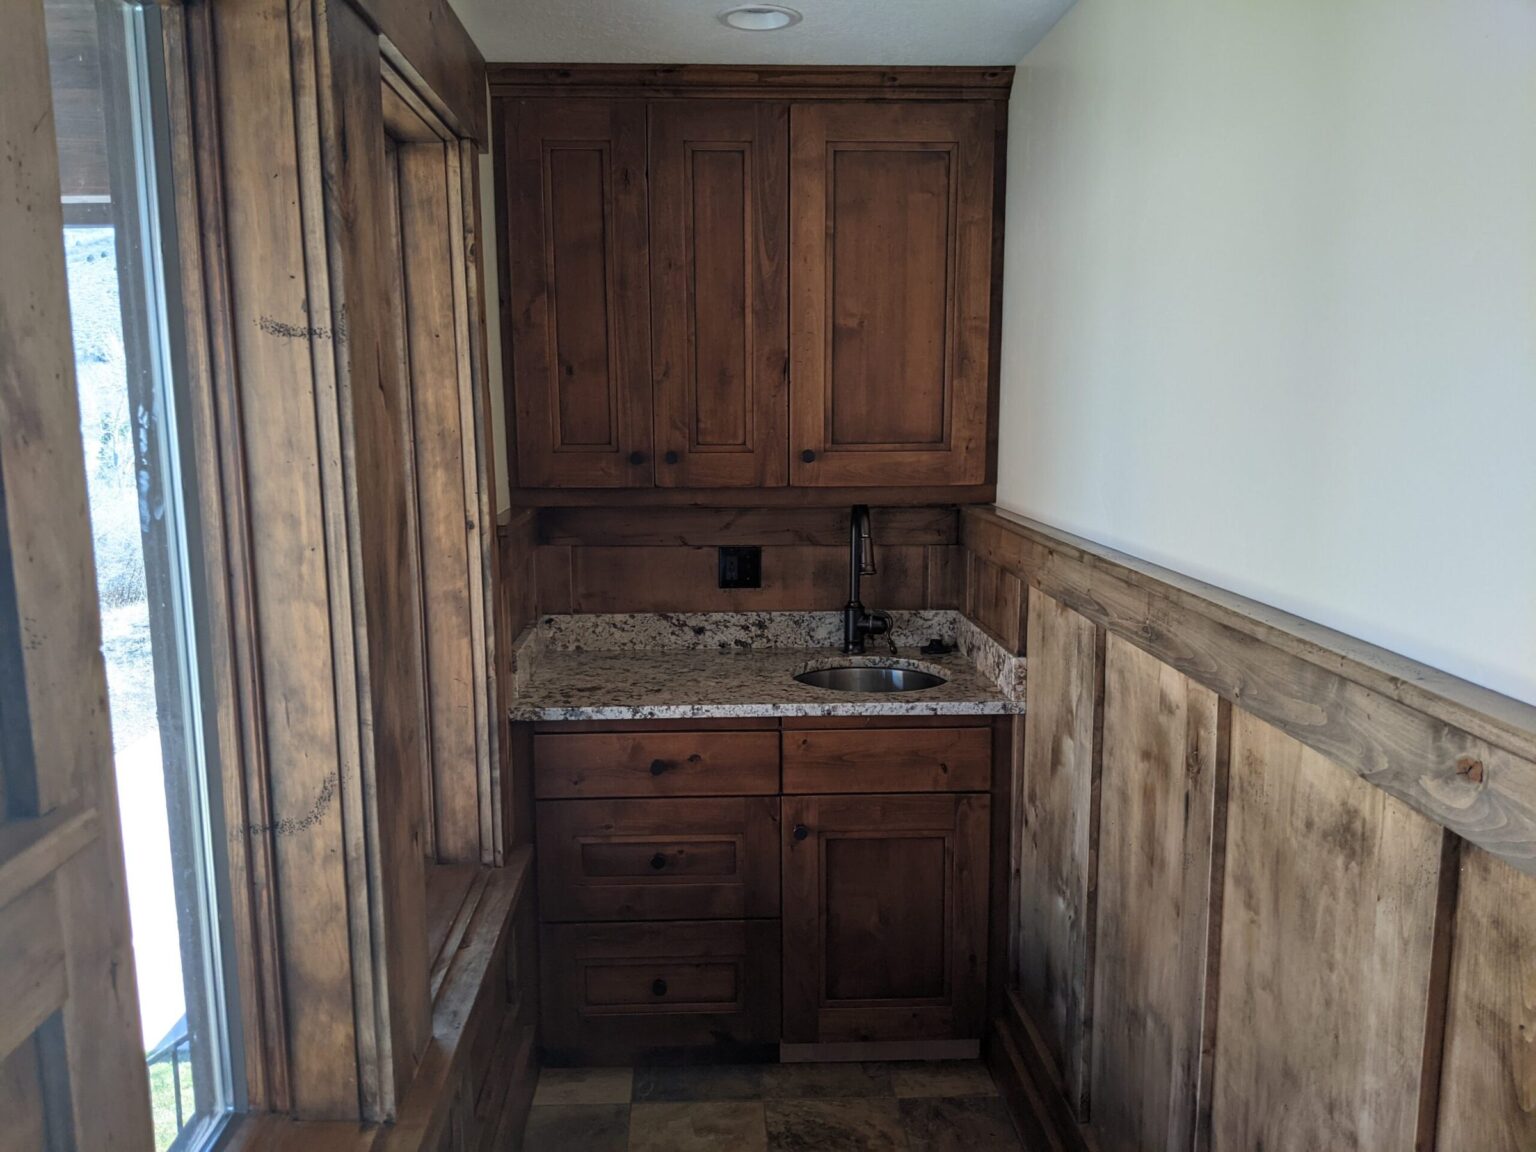
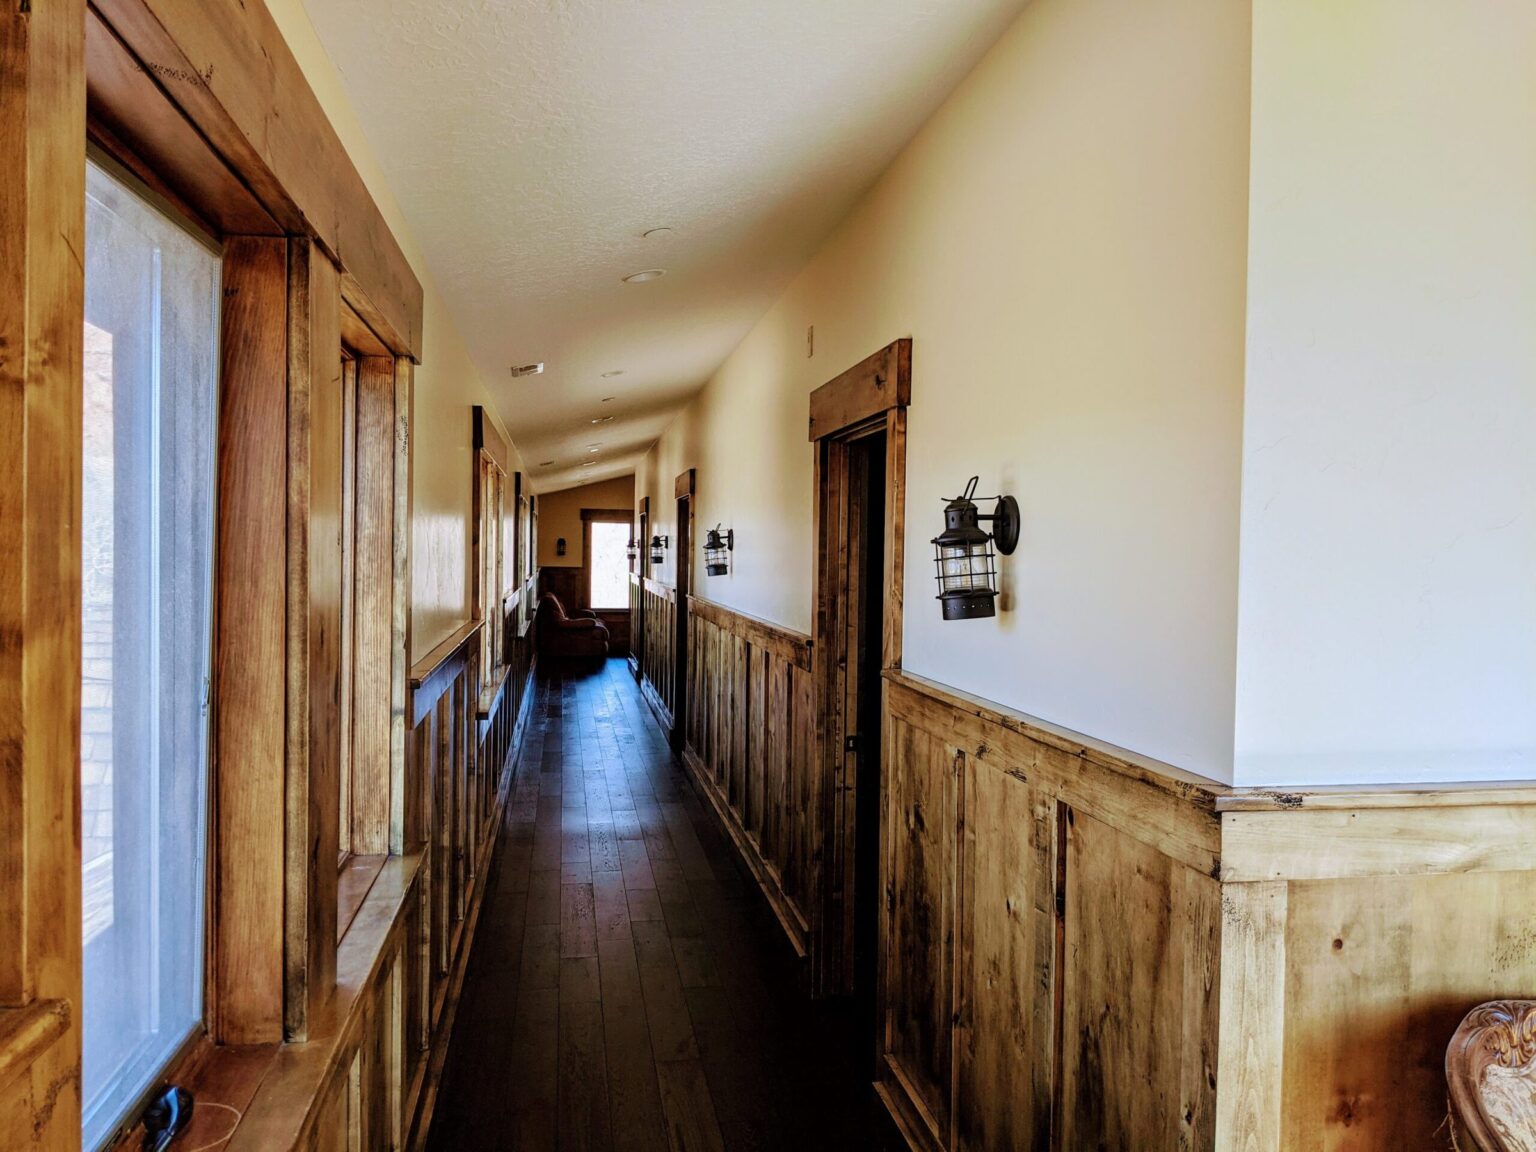
Third floor sitting area
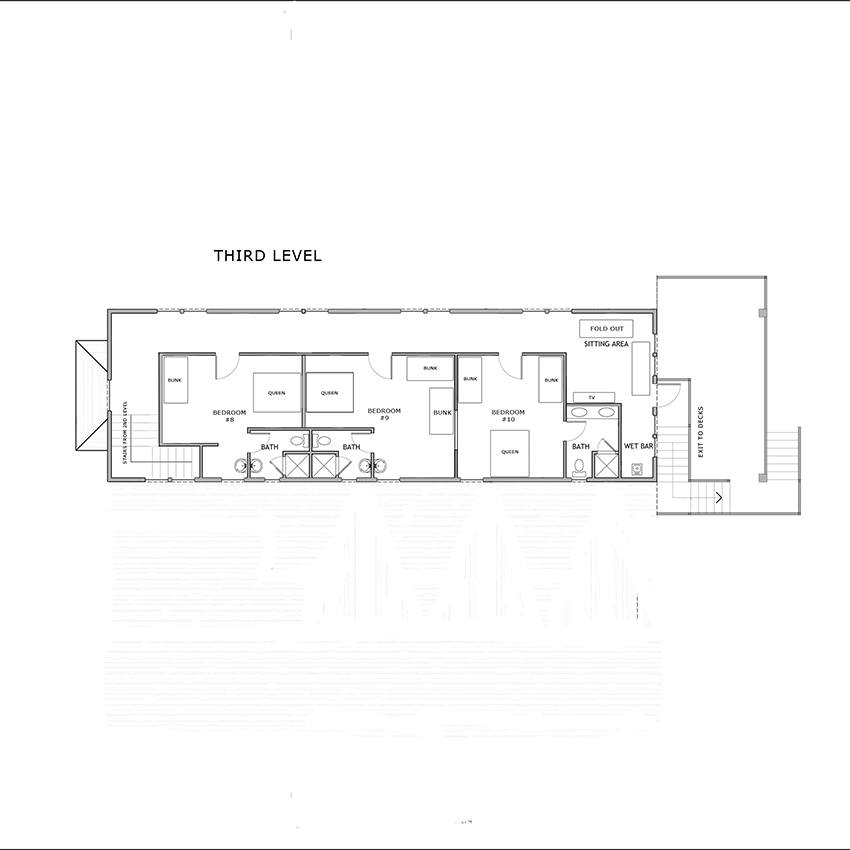
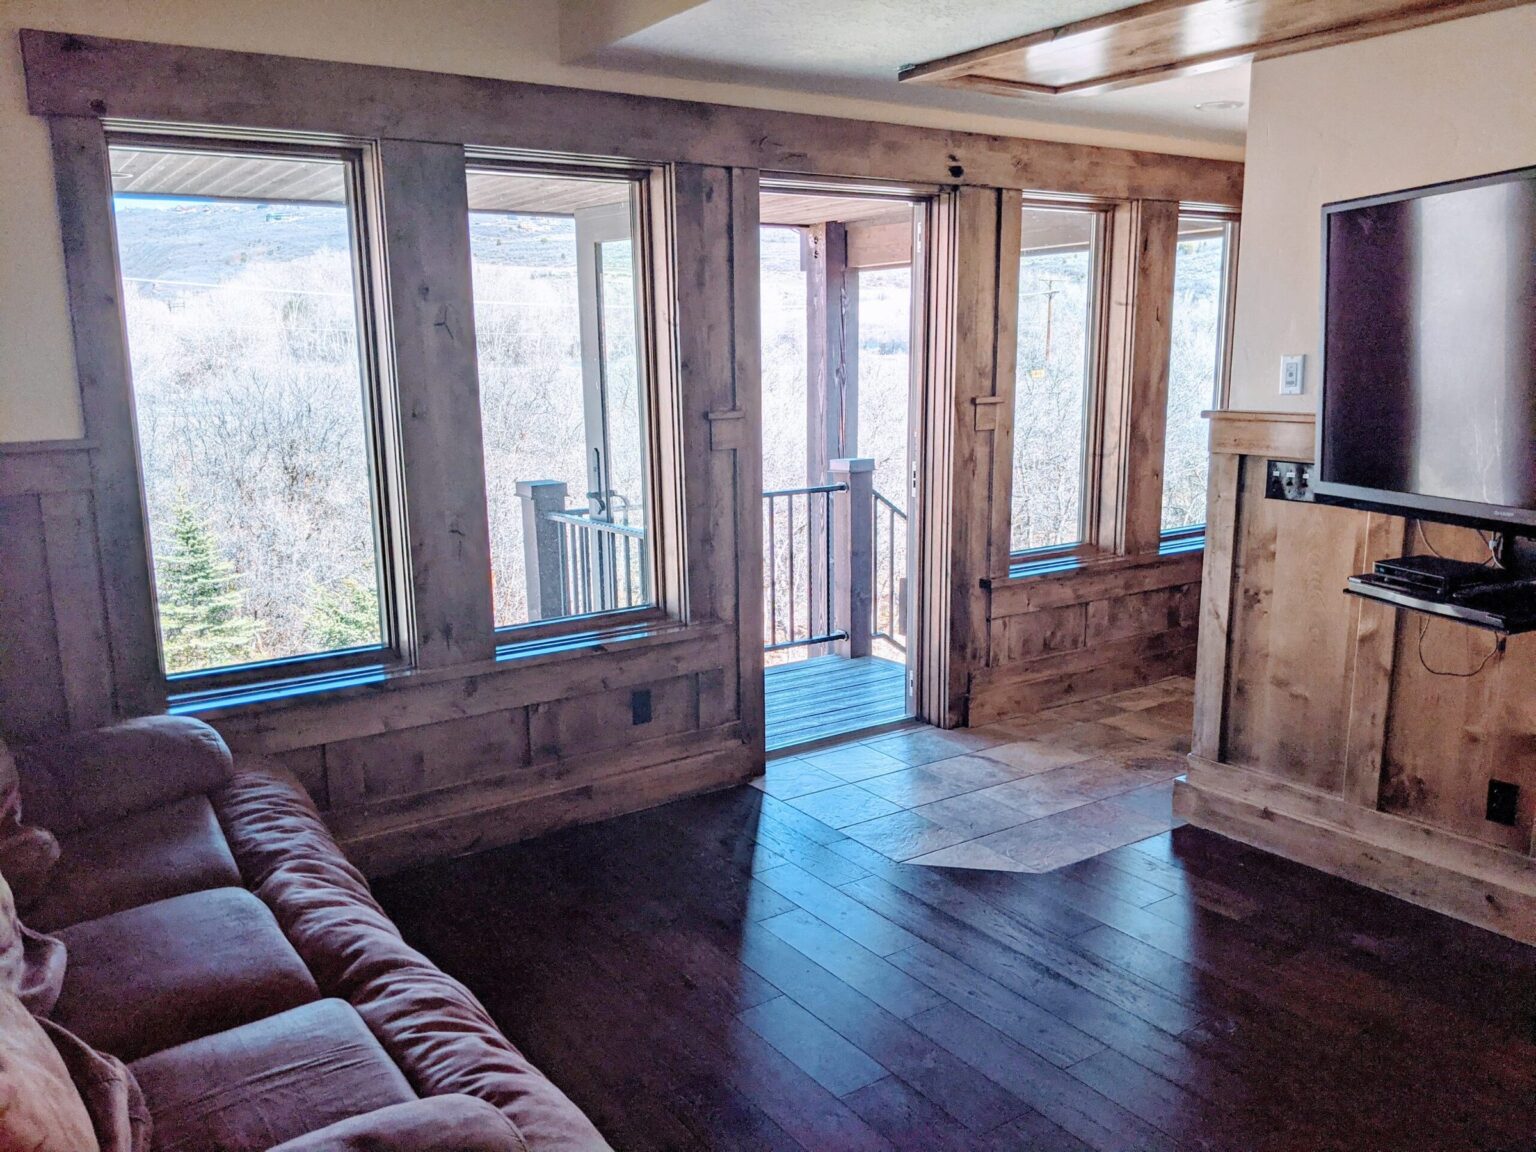
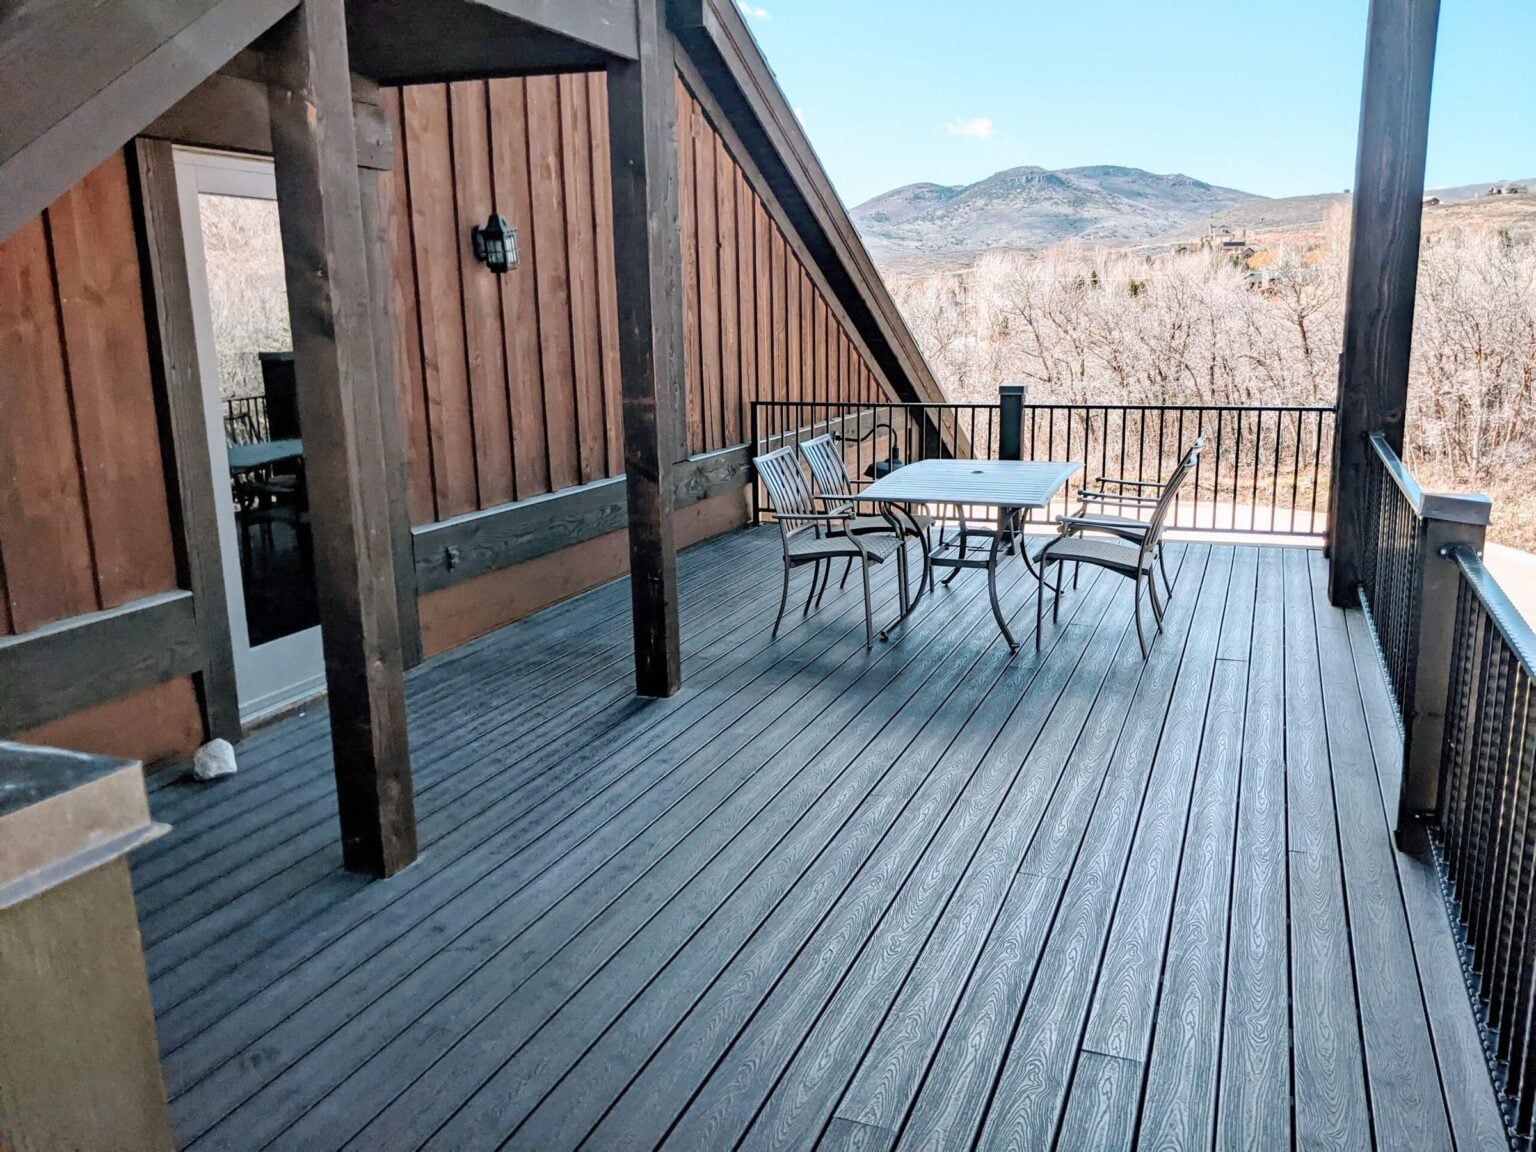
A sitting area with a TV, a fold-out and a wet bar, and doors out to a deck with stairs down to the pool.
Bedroom 8
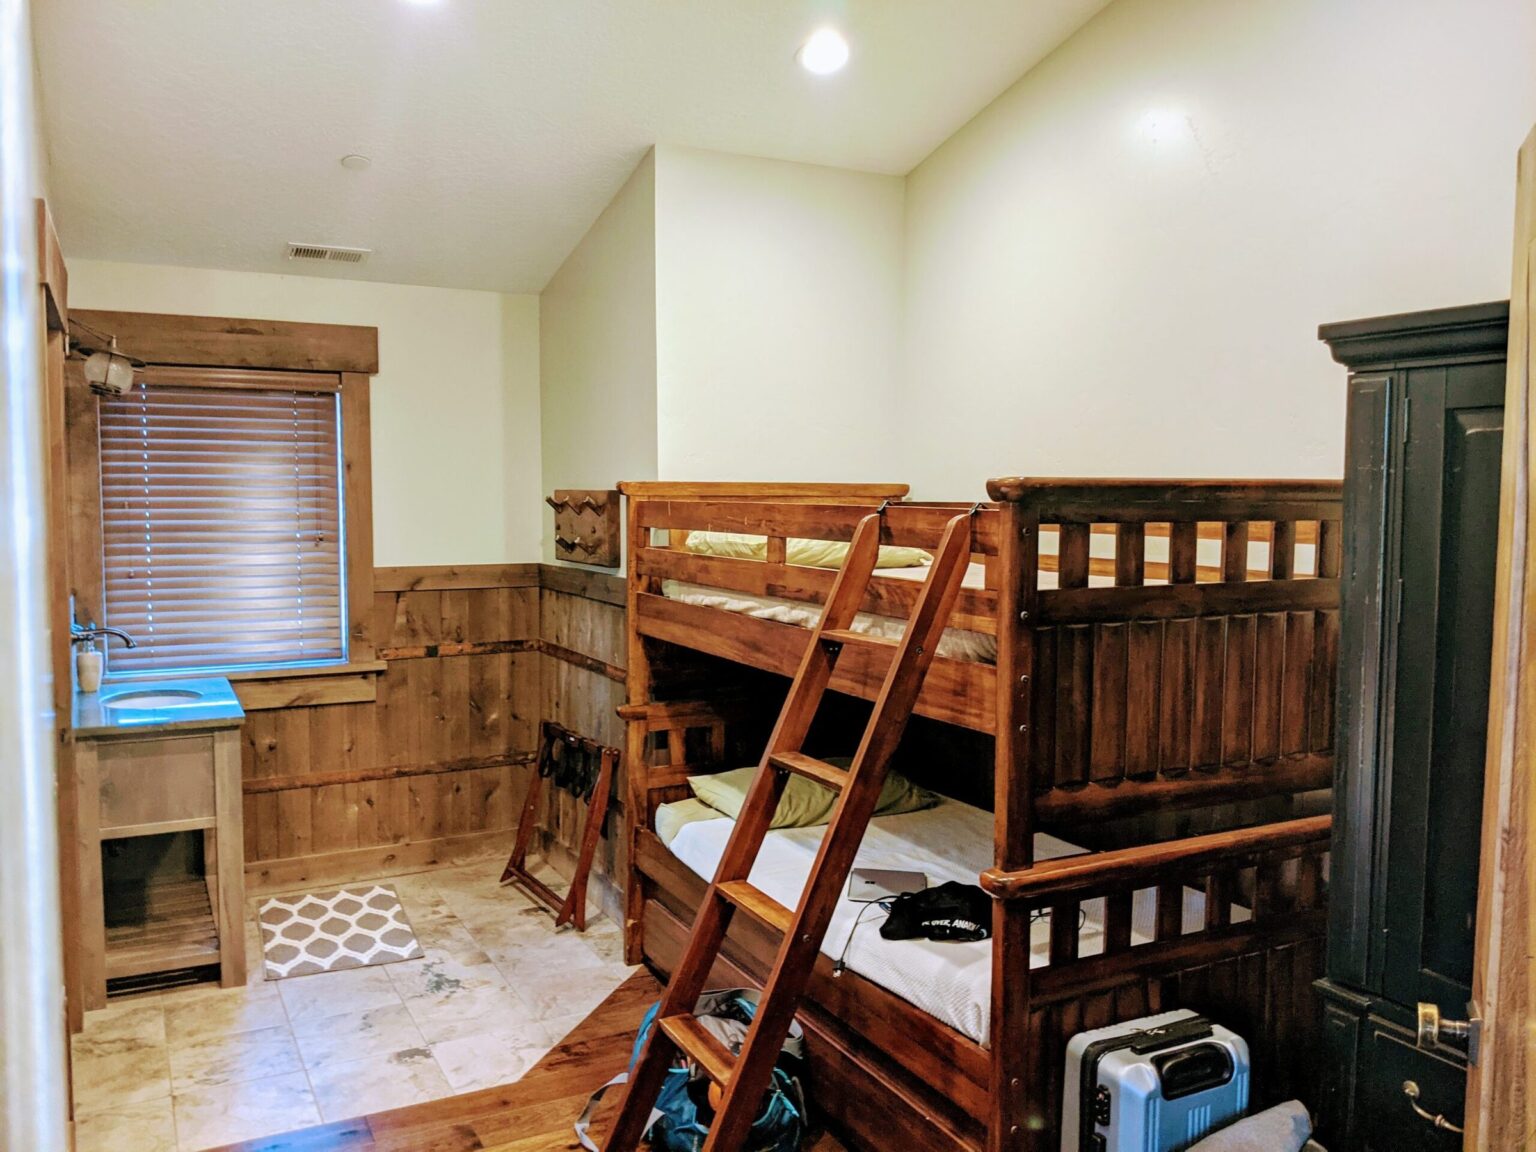
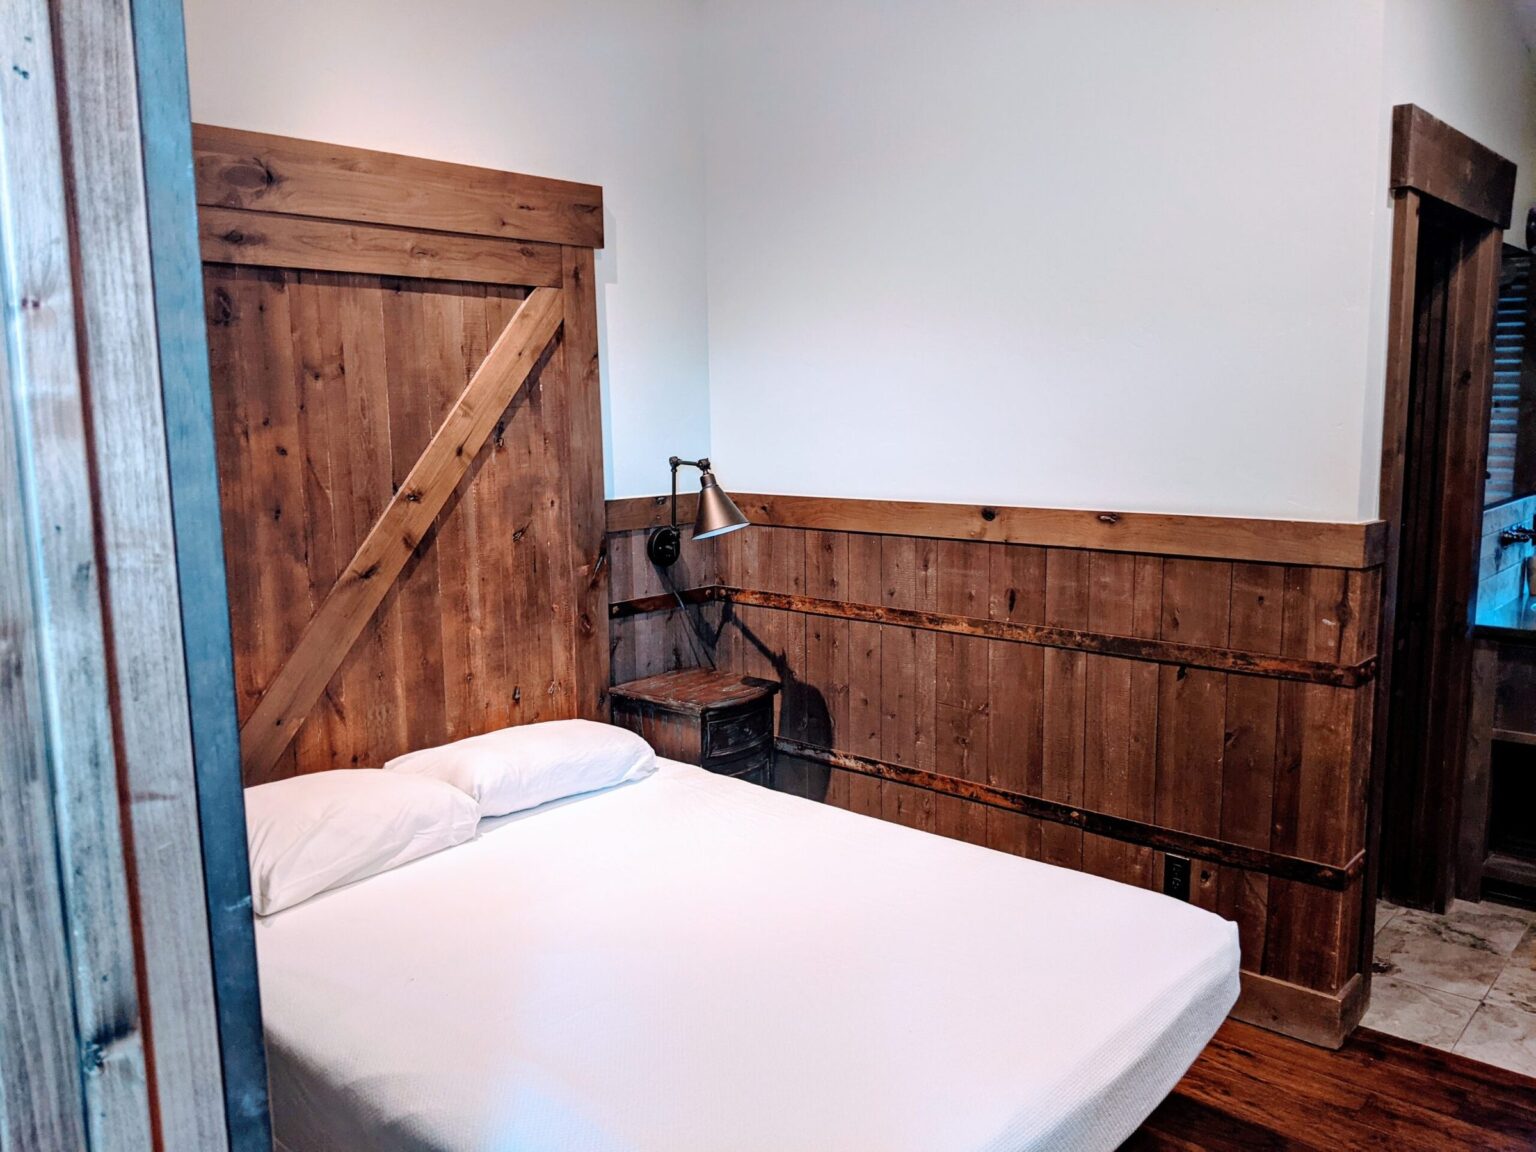
Third floor. A queen bed and a bunk bed, with its own bathroom.
Bedroom 9
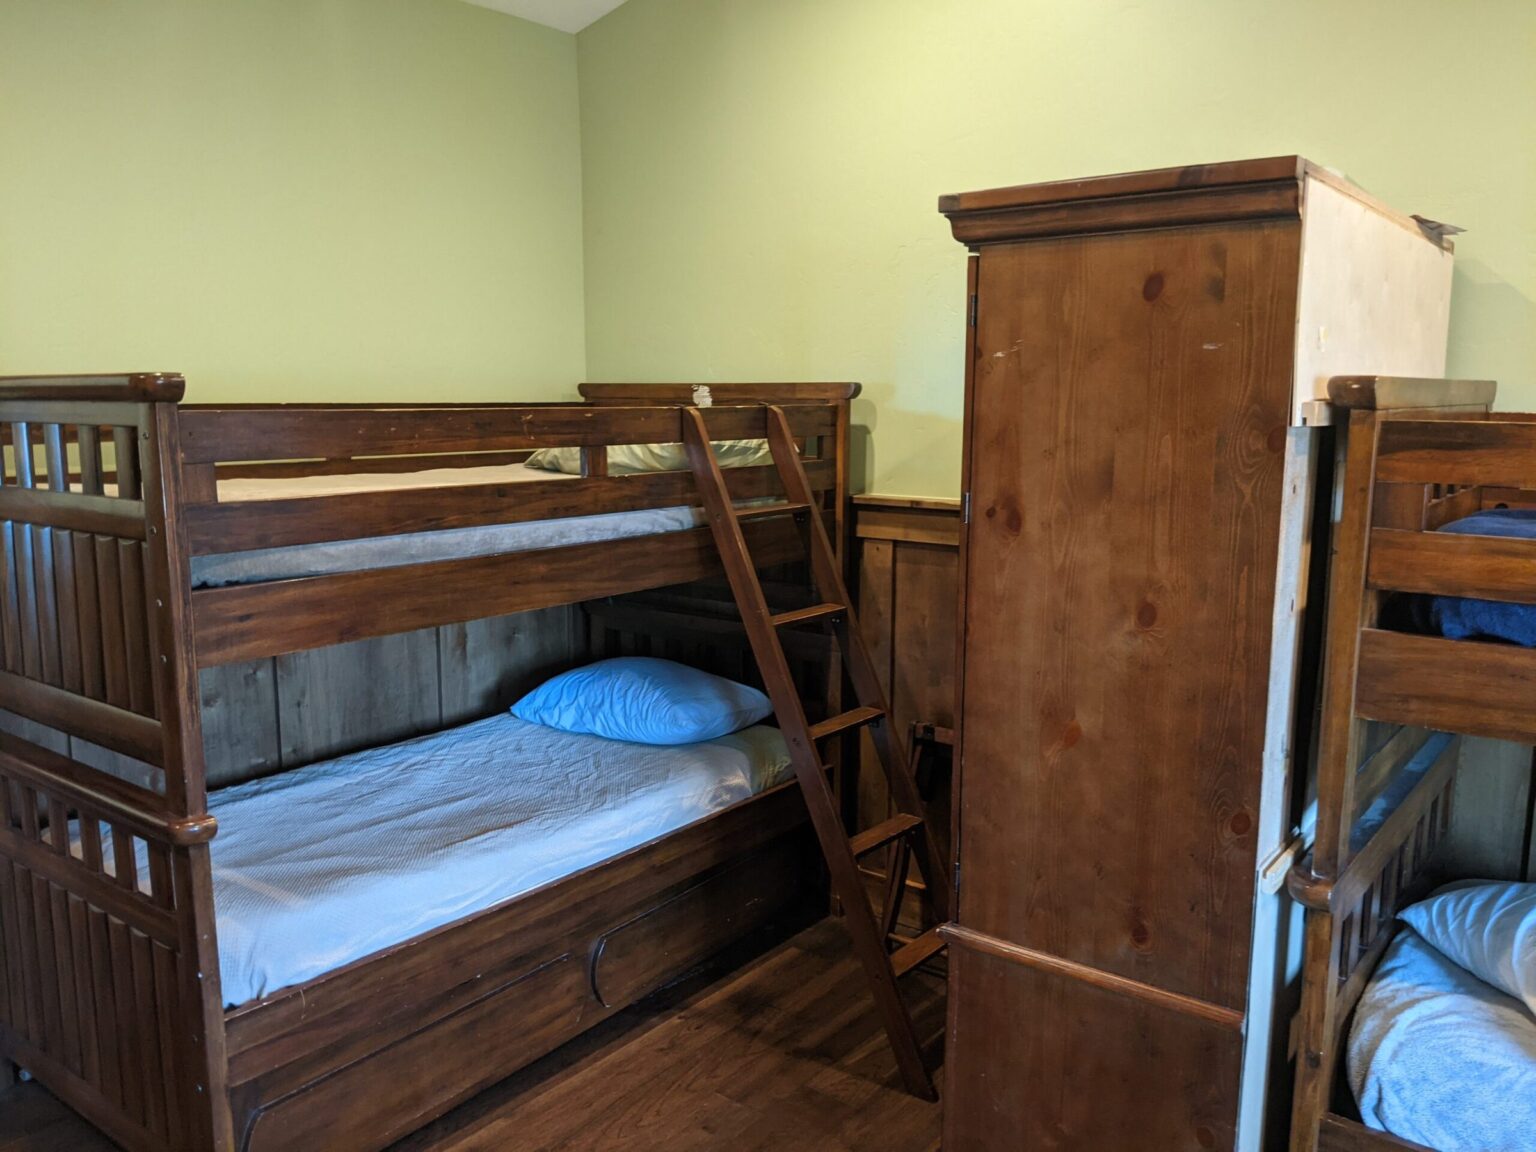
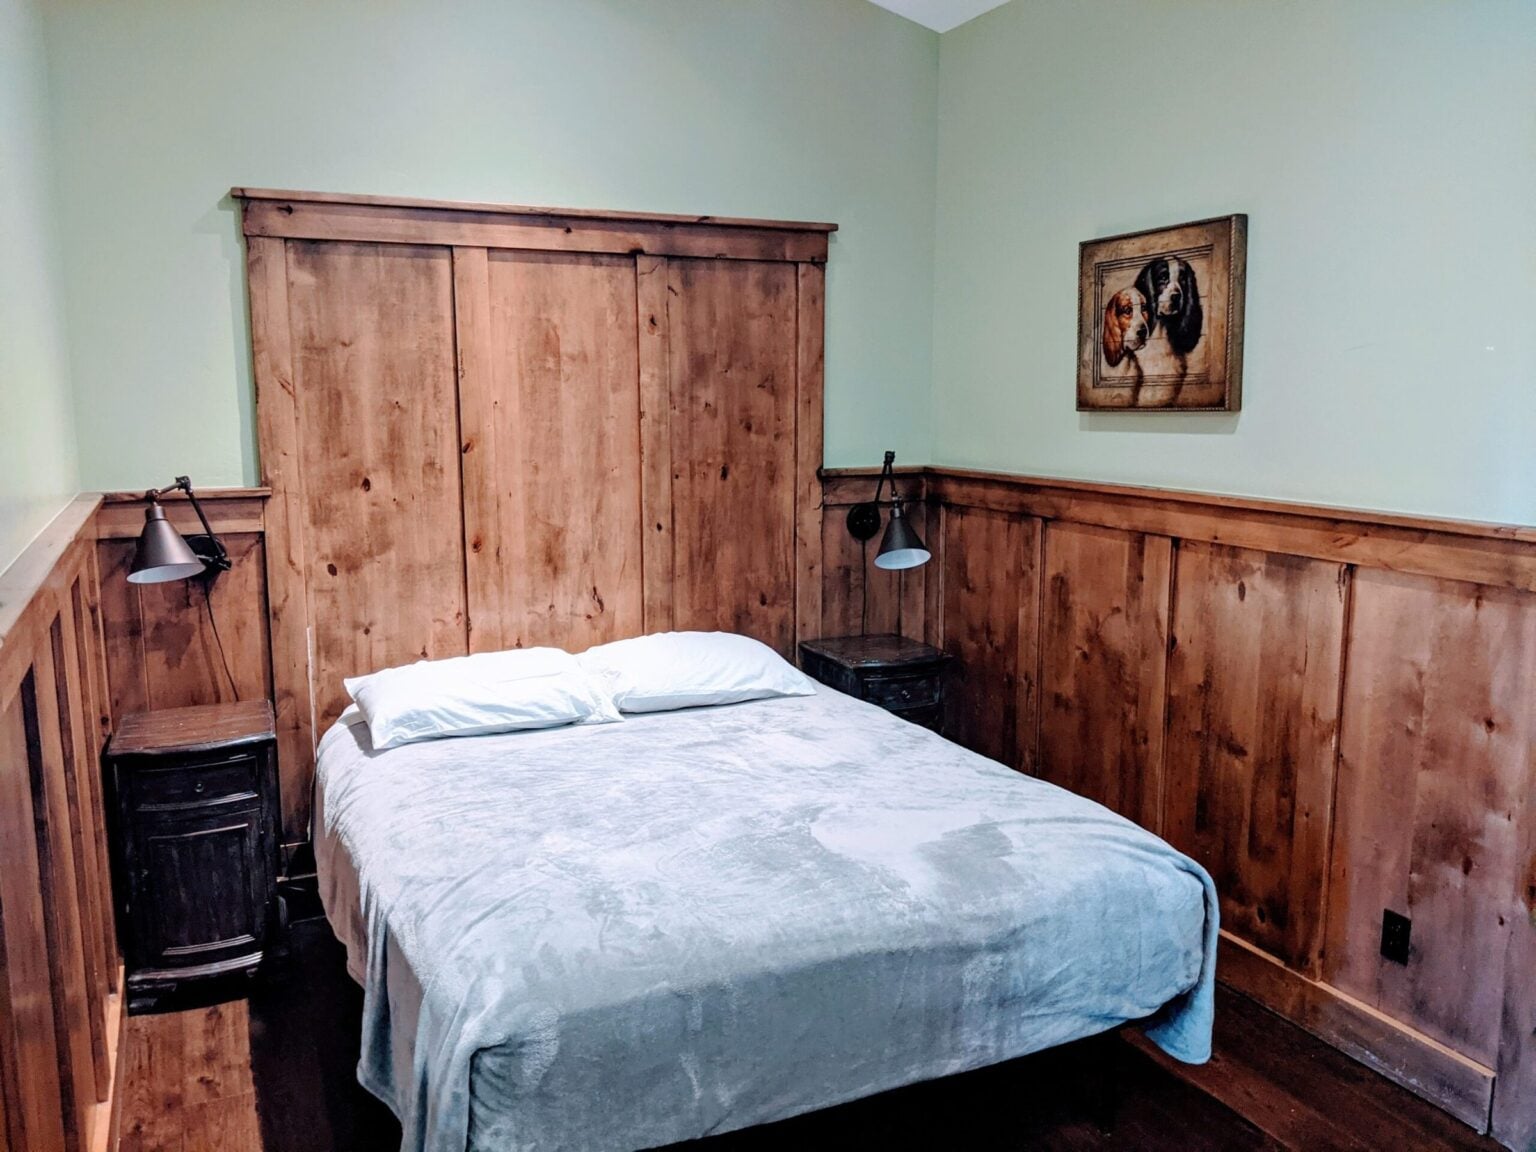
Third floor. A queen bed and two bunk beds, with its own bathroom.
Bedroom 10
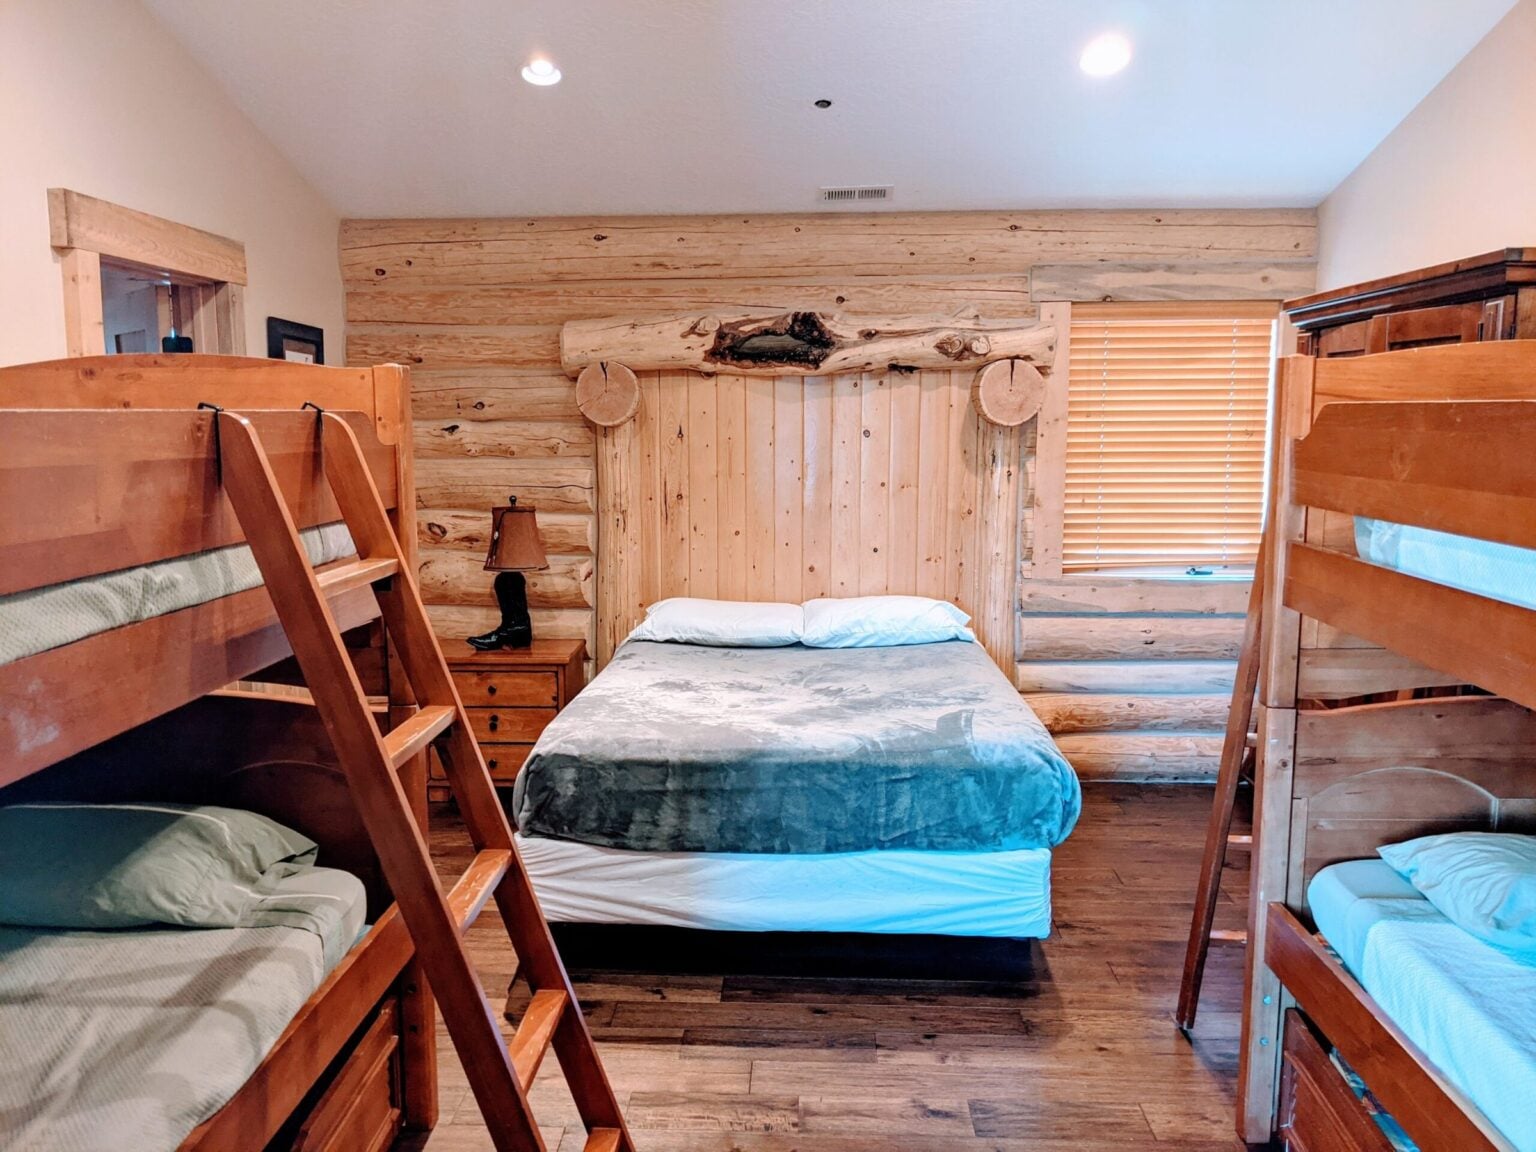
Third floor. A queen bed between two bunk beds, under a log-and-pine wall, with its own bathroom.
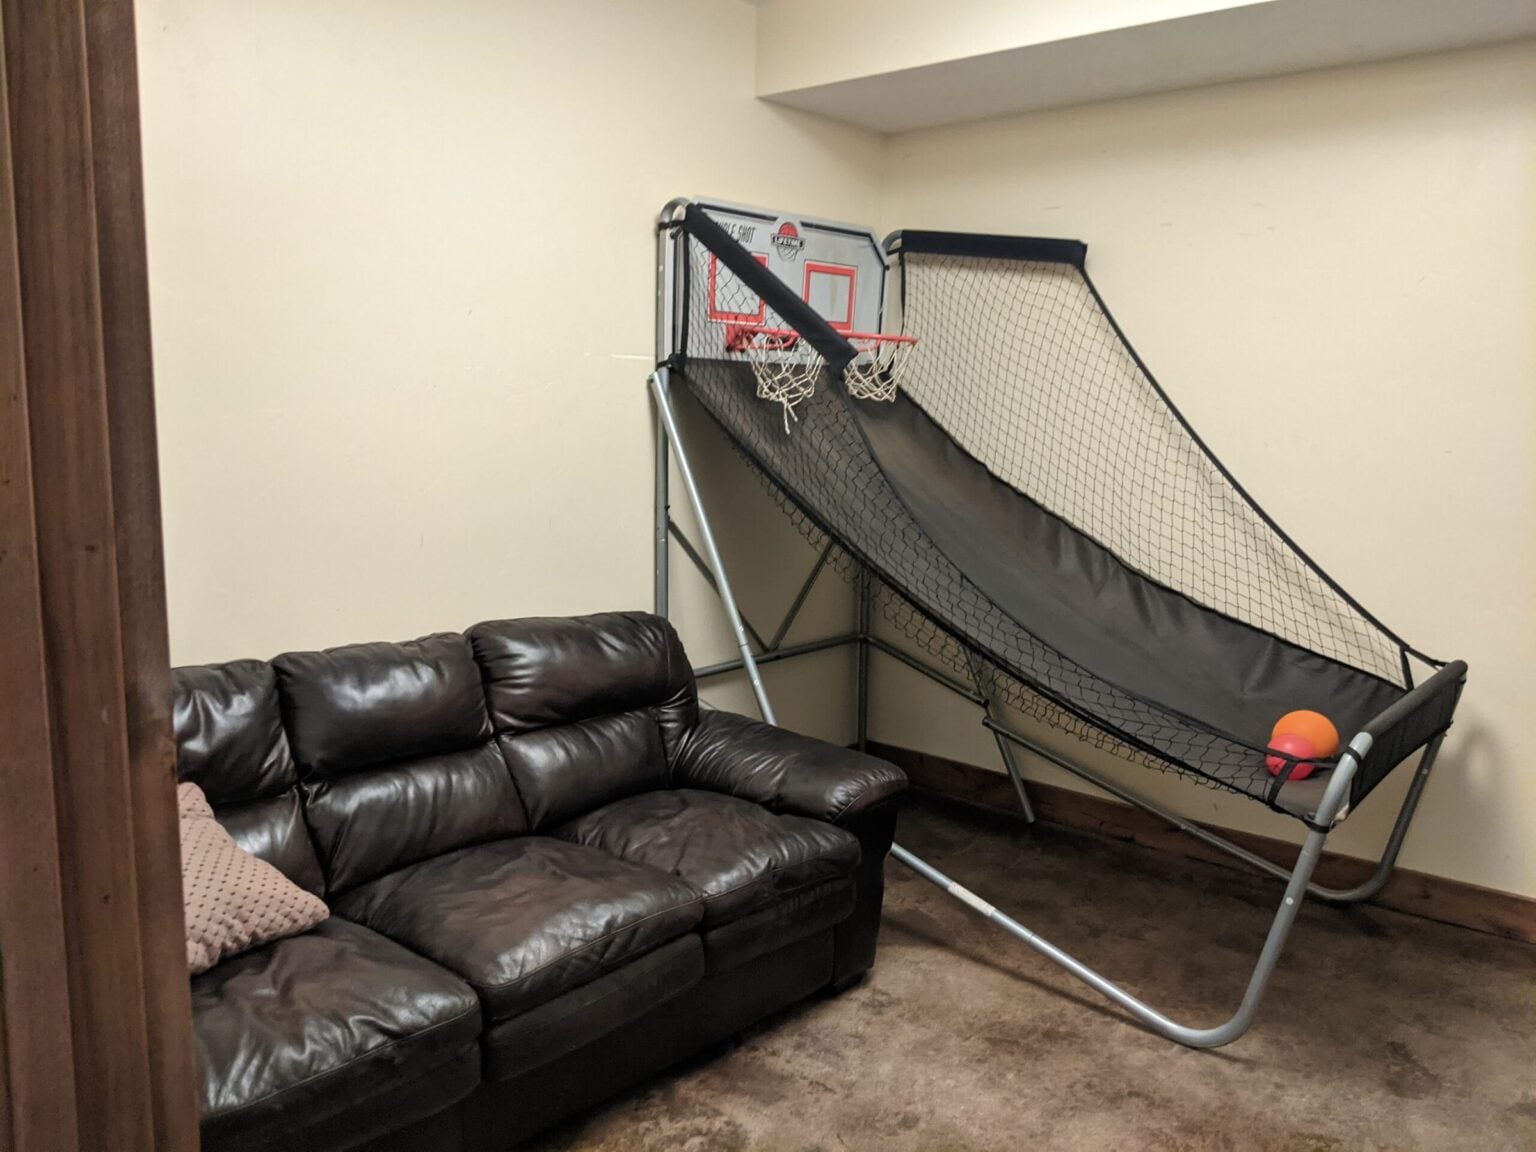
Basement rec room
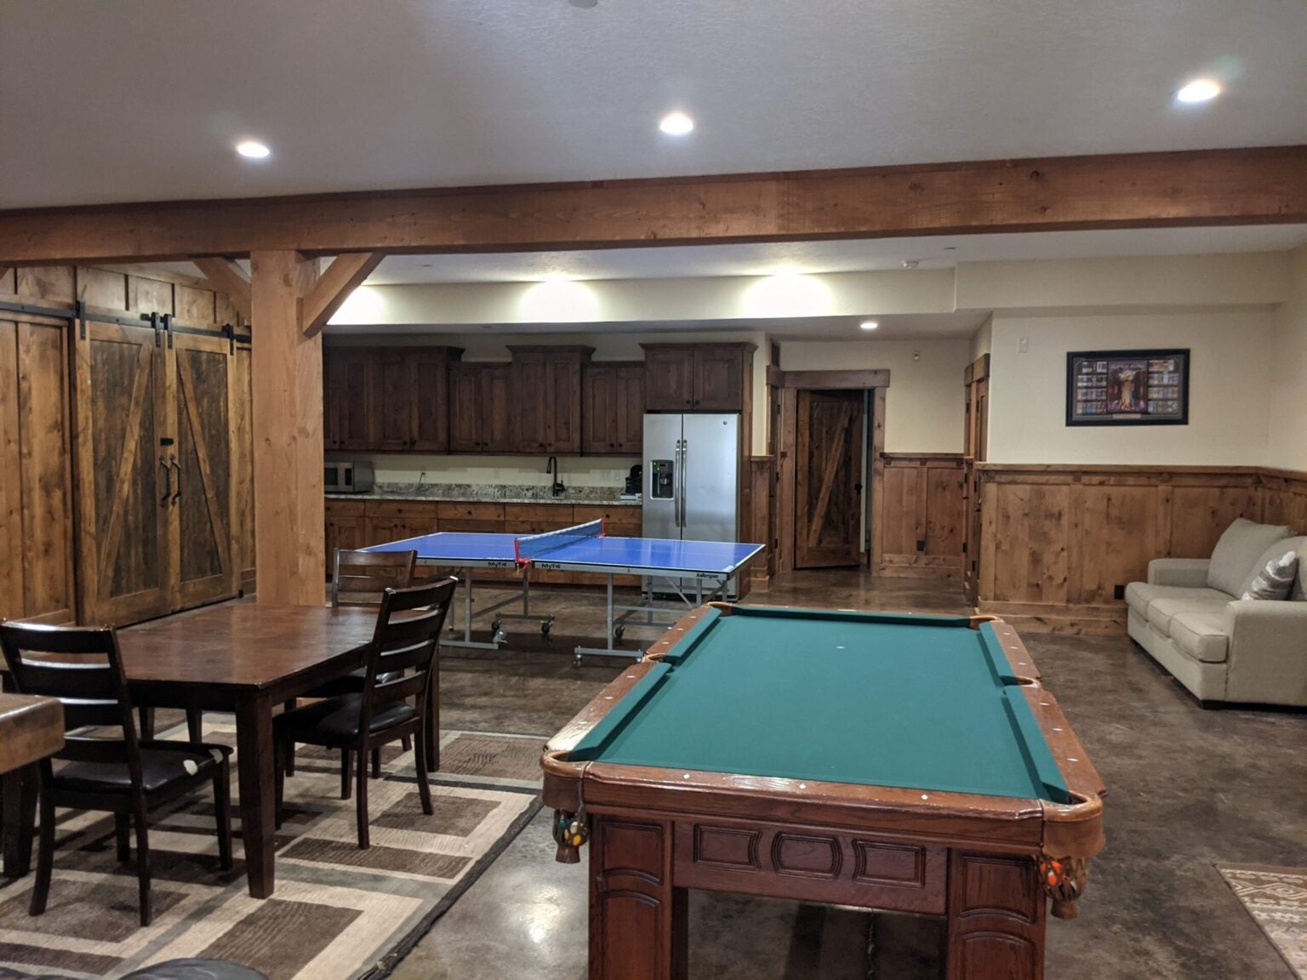
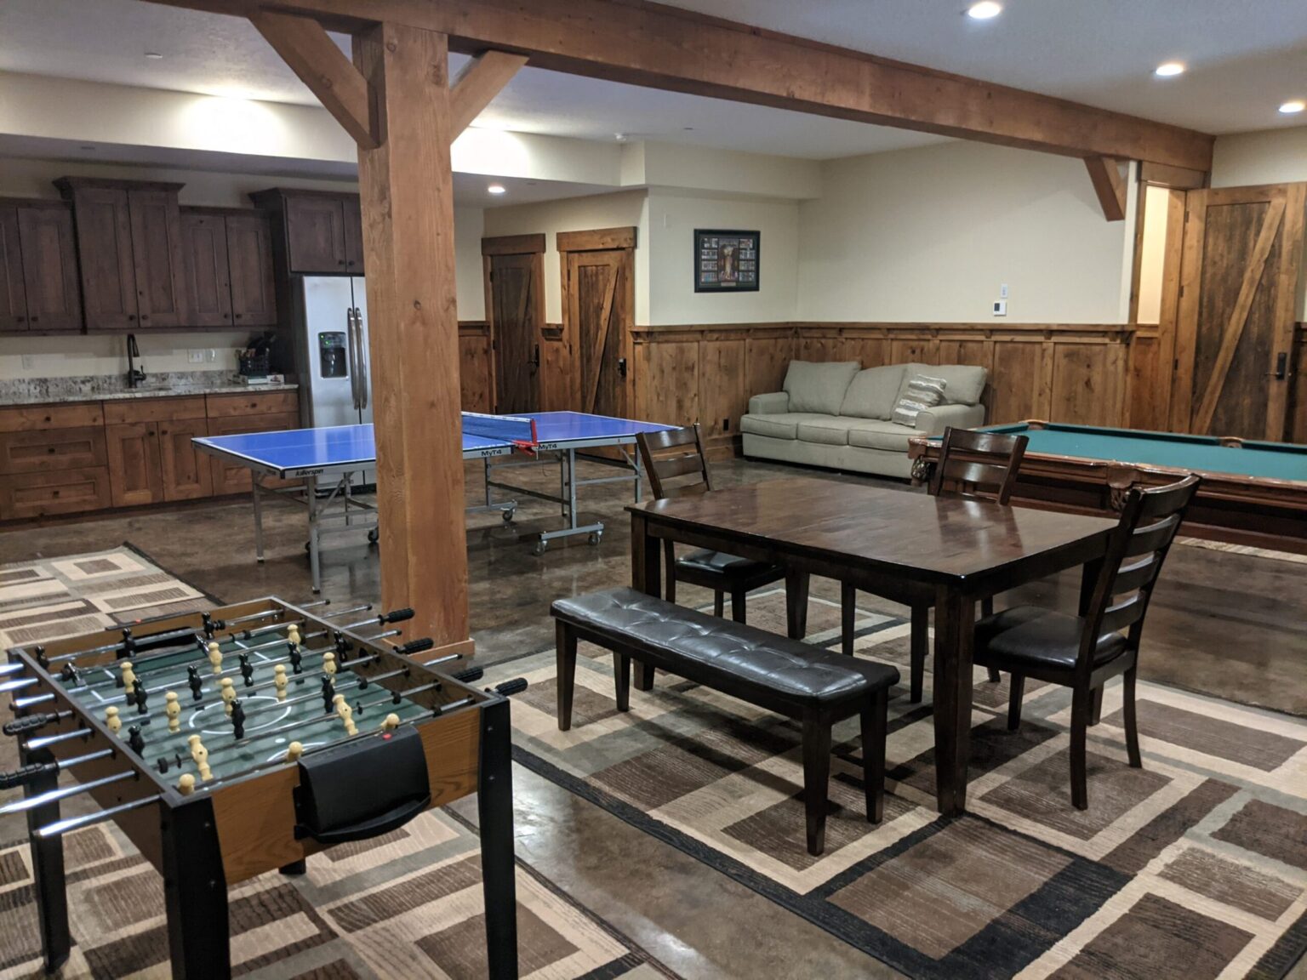
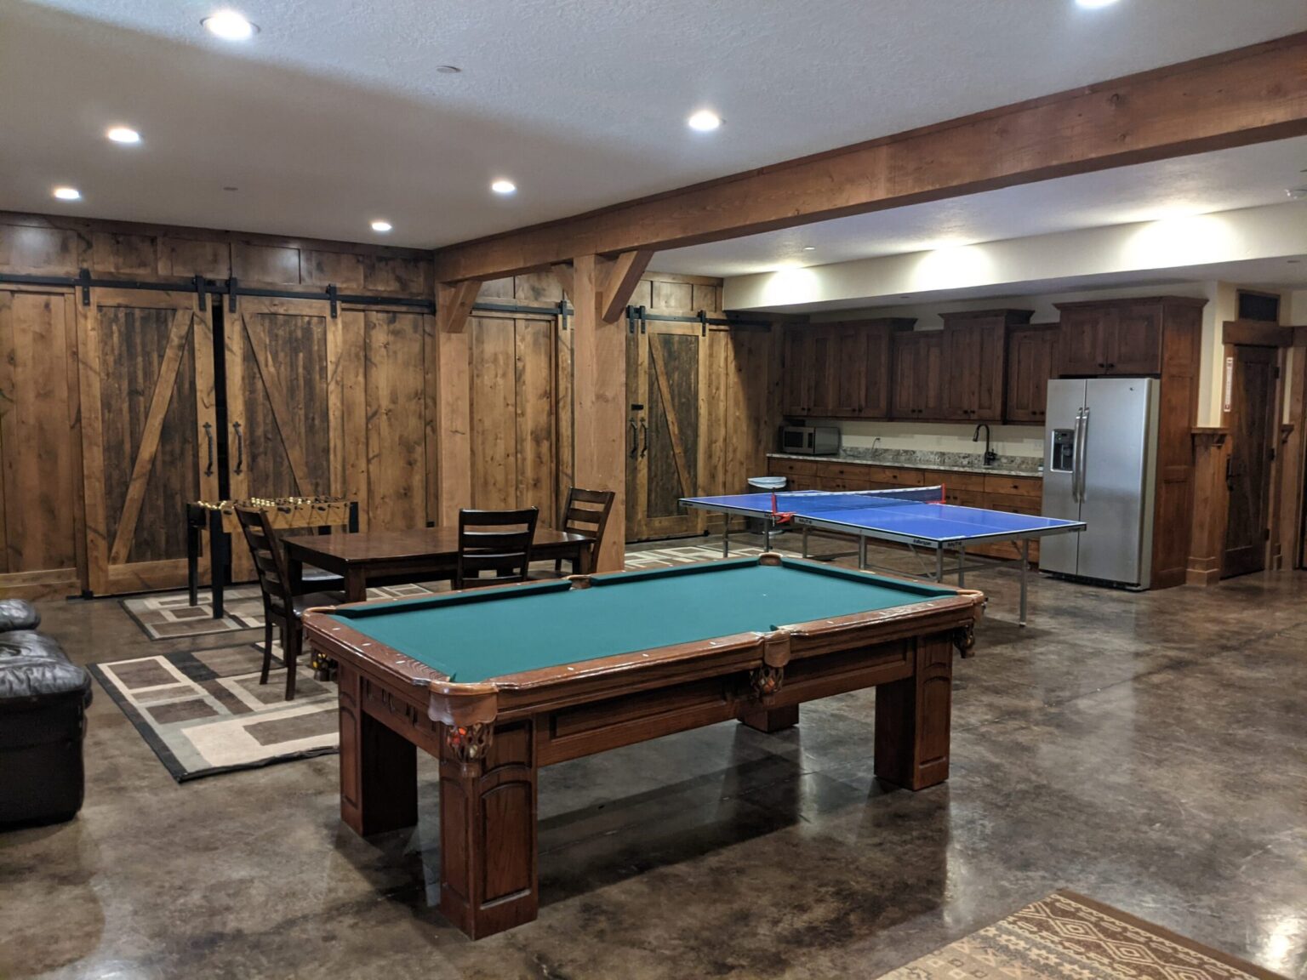
A pool table, ping-pong, foosball and an arcade basketball game, with dining tables, two fold-outs and a kitchenette. A card room is next door.
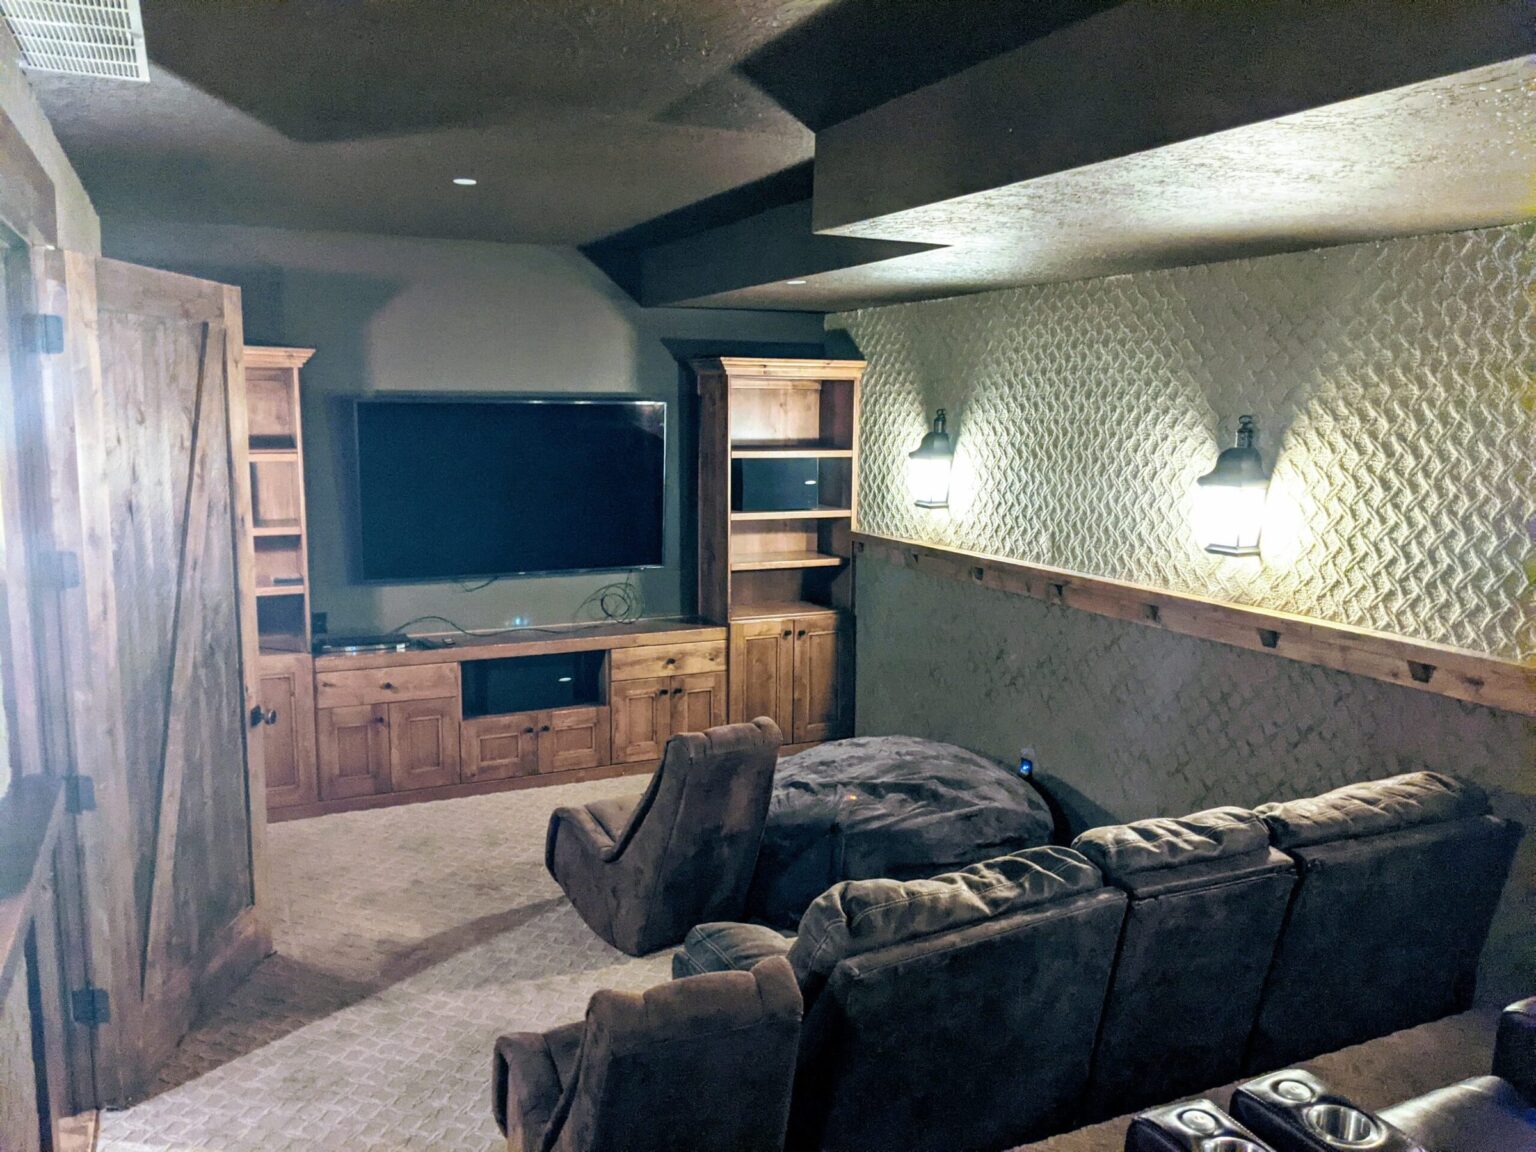
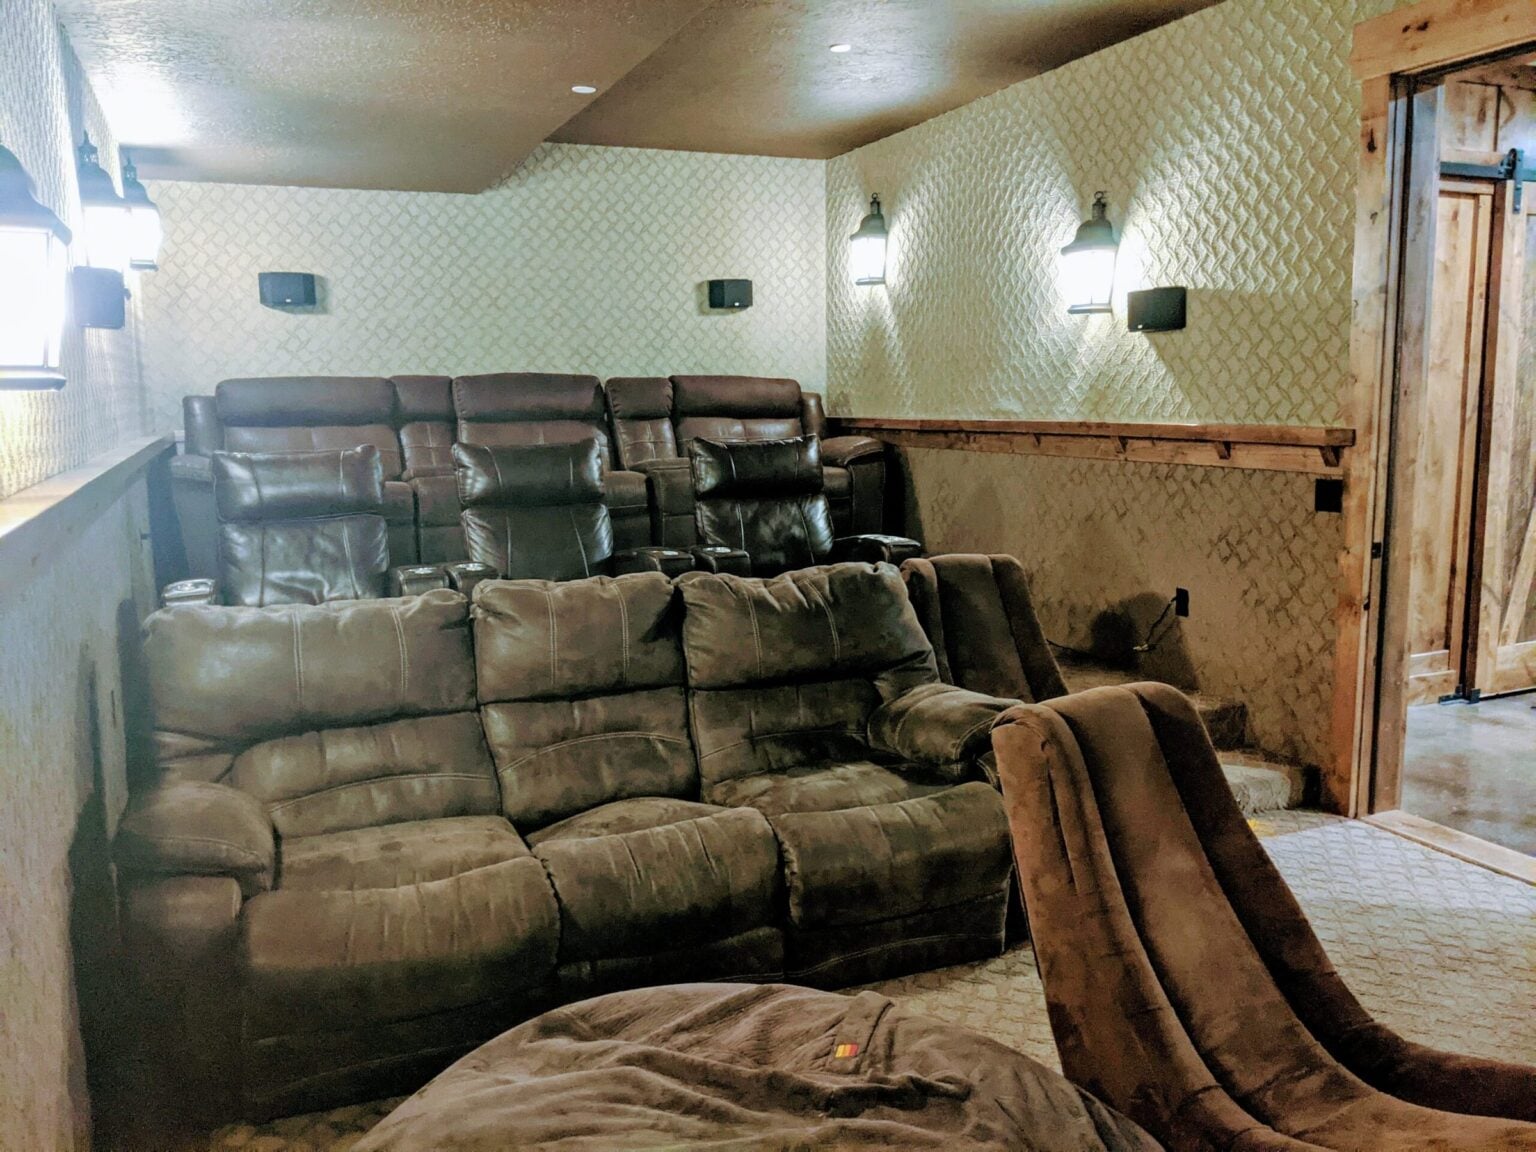
Theater
A big screen and rows of leather recliners for movie night.
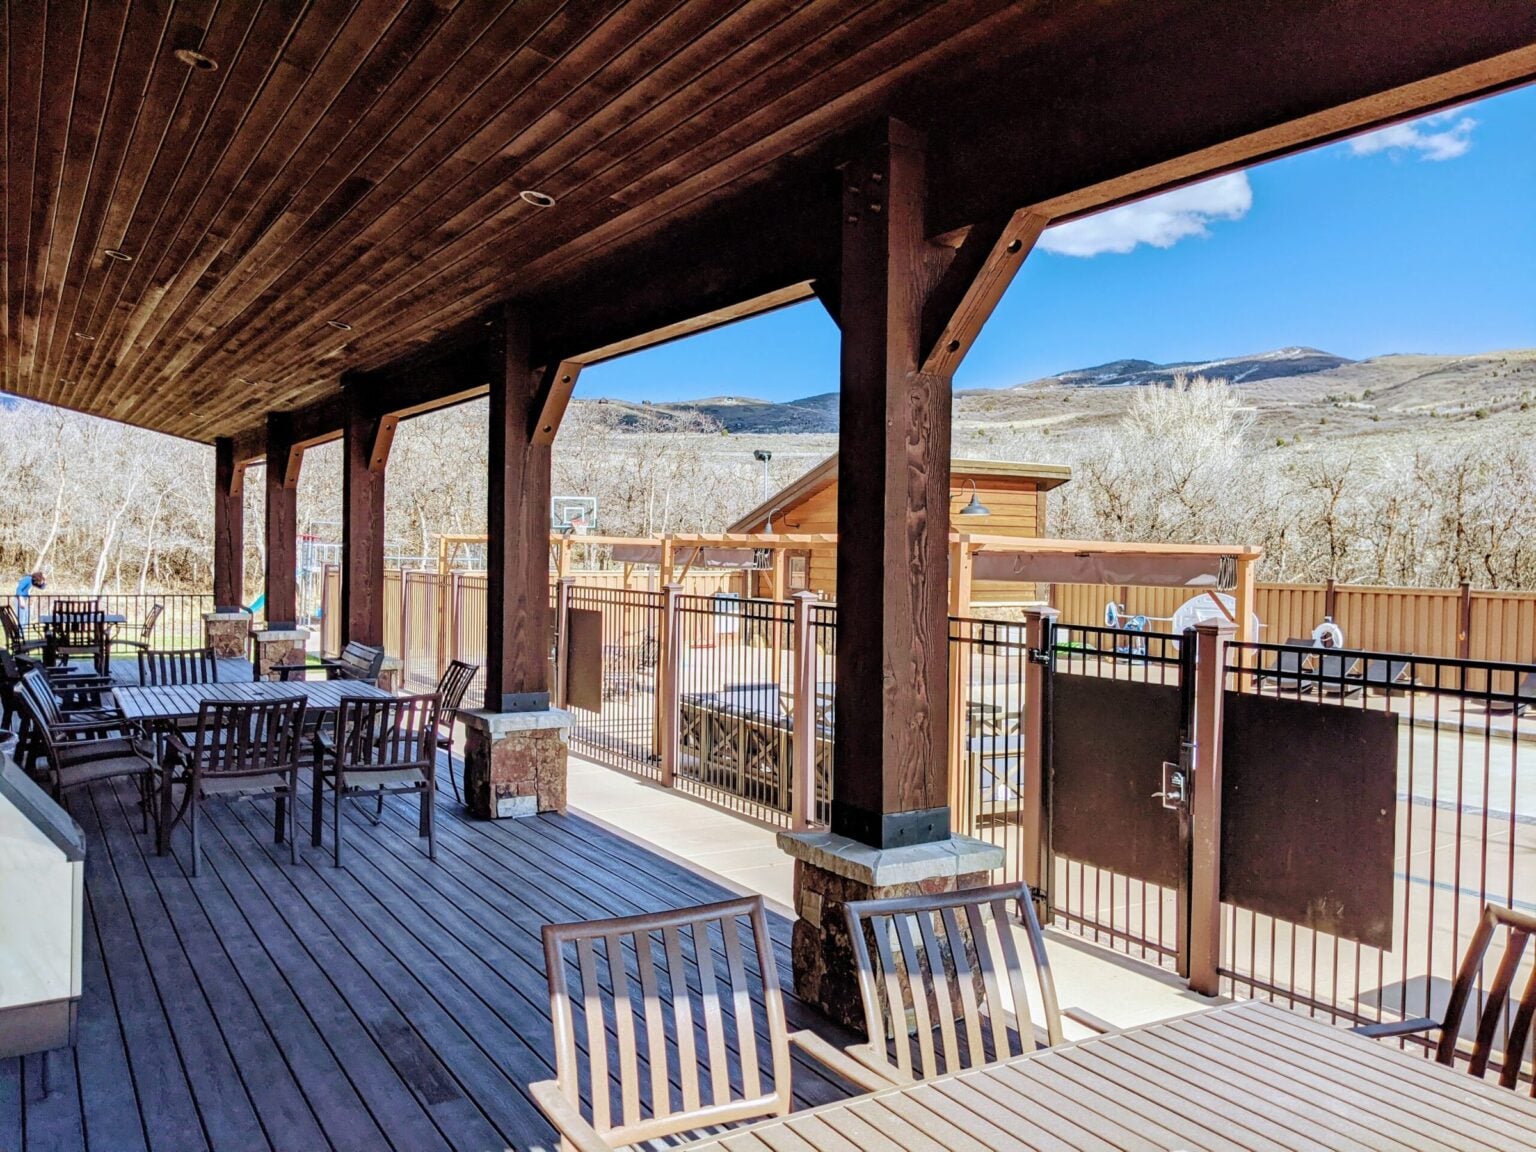
Outside
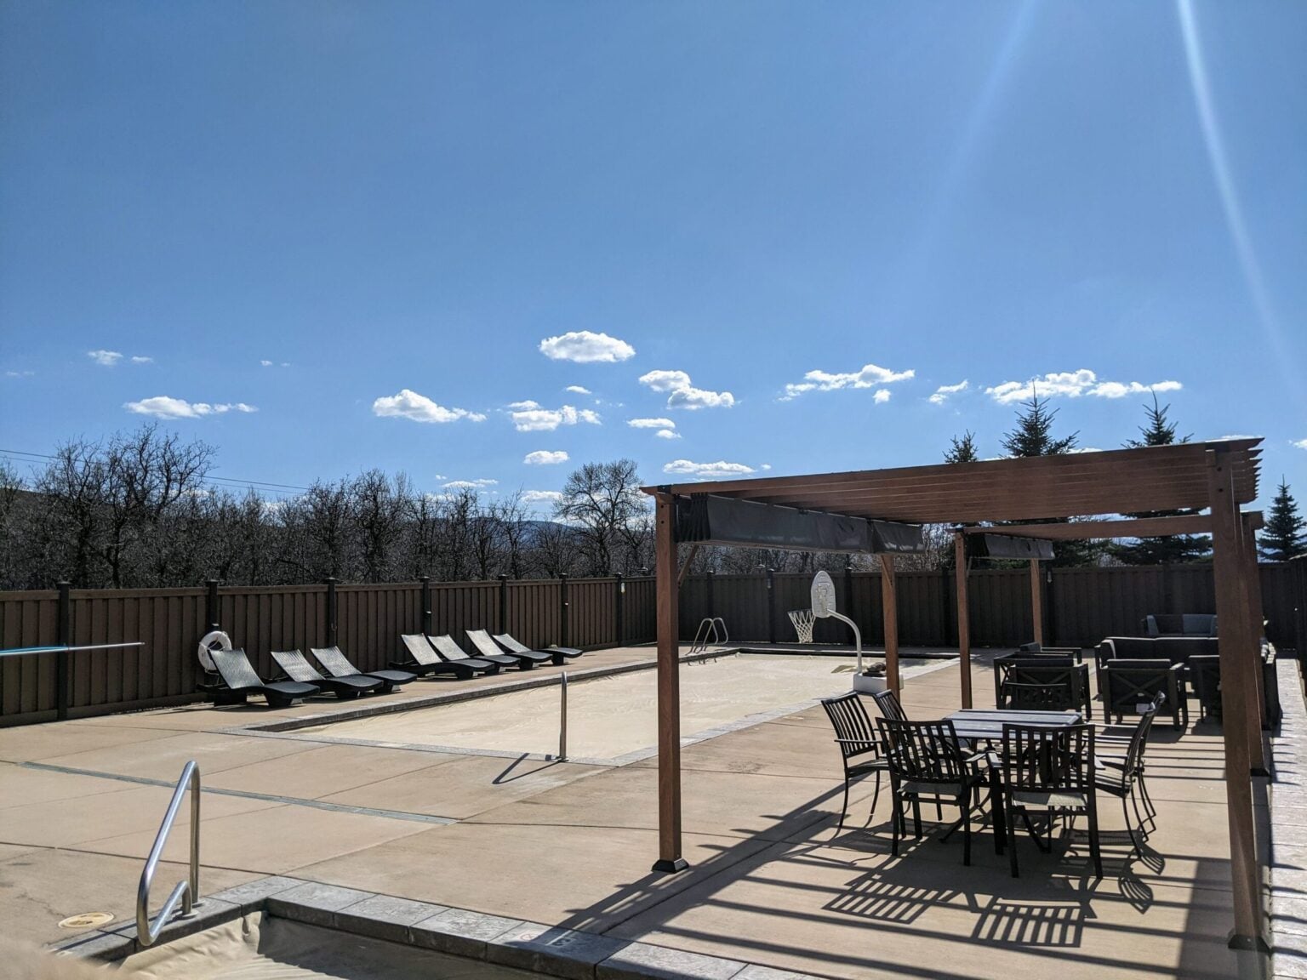
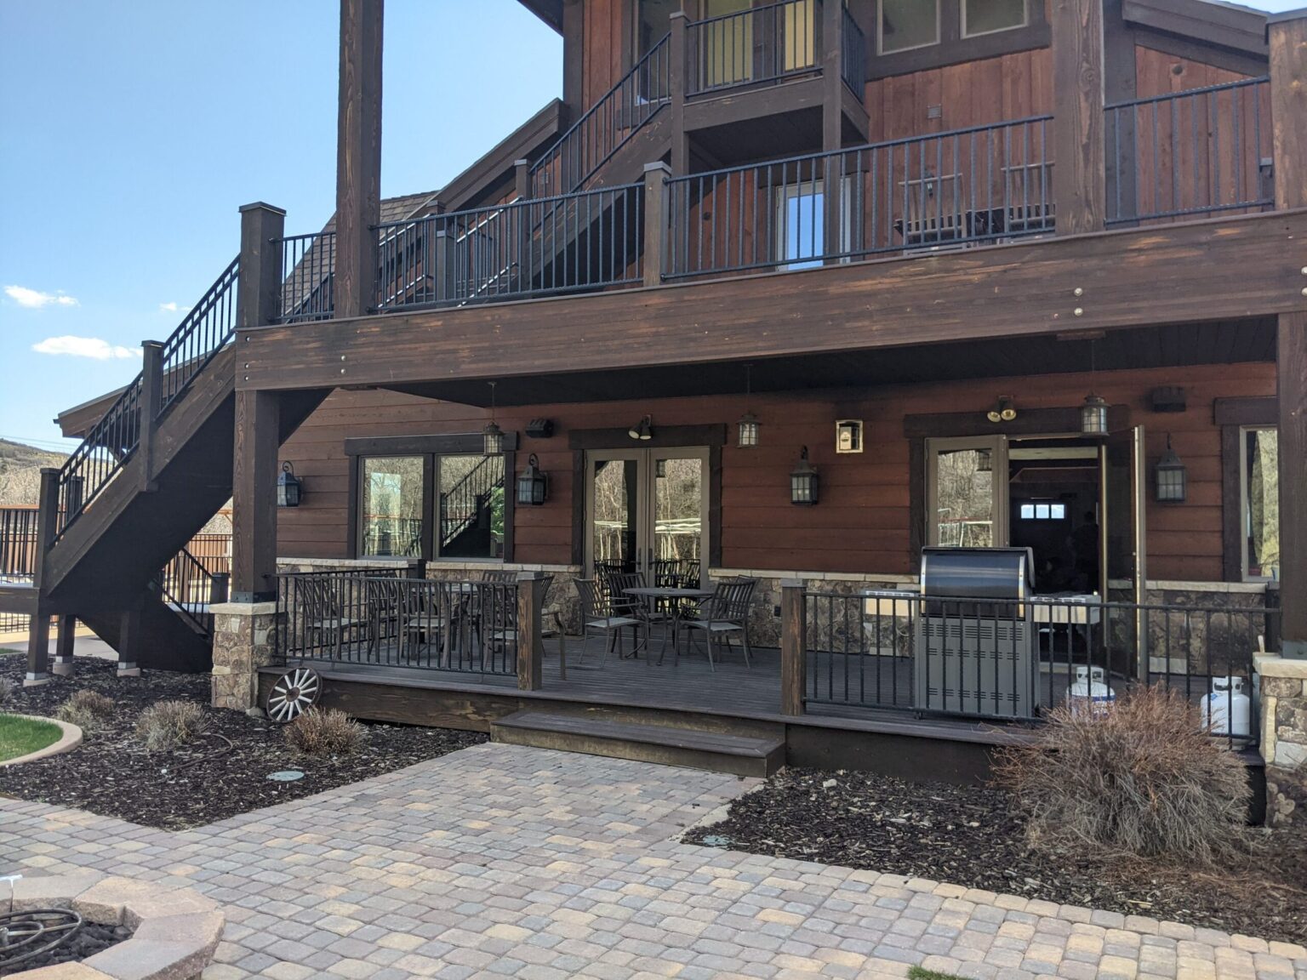
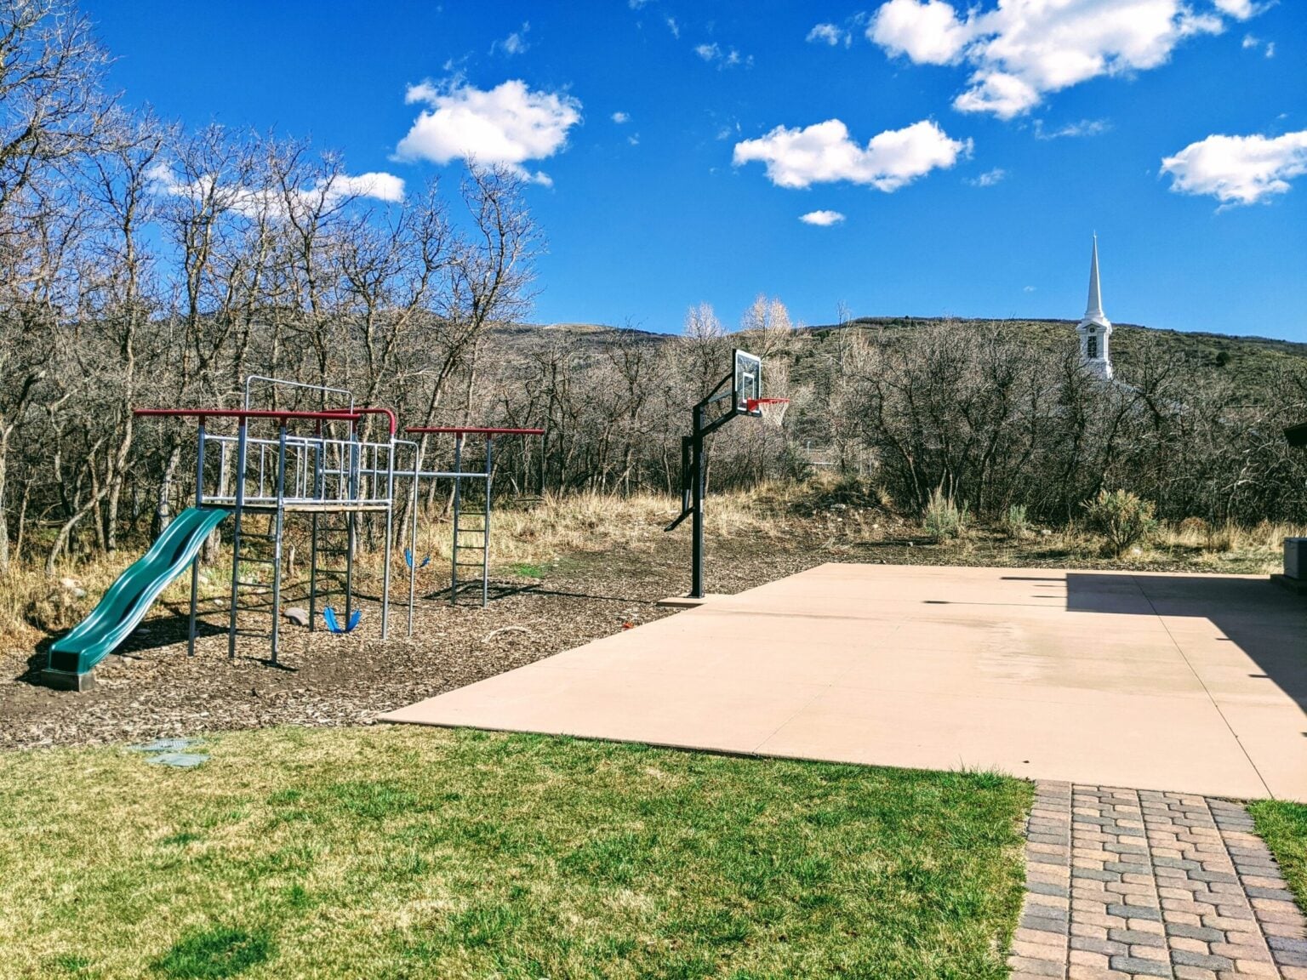
The covered back deck, the fenced pool deck with its pergola, the outdoor stairs and the sport court and playground.
Ready to book?
Picked out your suite?
The lodge, the pool and the pond are yours for the stay. Call the booking office, or check open dates online.